Zen Spaces: Calm Rooms, Layout, Light, and Everyday Flow
A Zen-inspired room does not begin with a perfect object, a bare wall, or a dramatic makeover. It begins with use: where you enter, where your eyes land, how you move, where daily things return, and how light sits on the walls at different times of day.
A practical zen spaces calm room layout is built from clear paths, fewer visual interruptions, useful storage, softer lighting, and small places to pause without blocking real life. It can work in a rental, a shared home, a narrow entryway, a busy kitchen, or one small corner, as long as the choices are visible, repeatable, and easy enough to maintain.
This root guide gives you the broad framework first, then shows where to go deeper by room or setup.
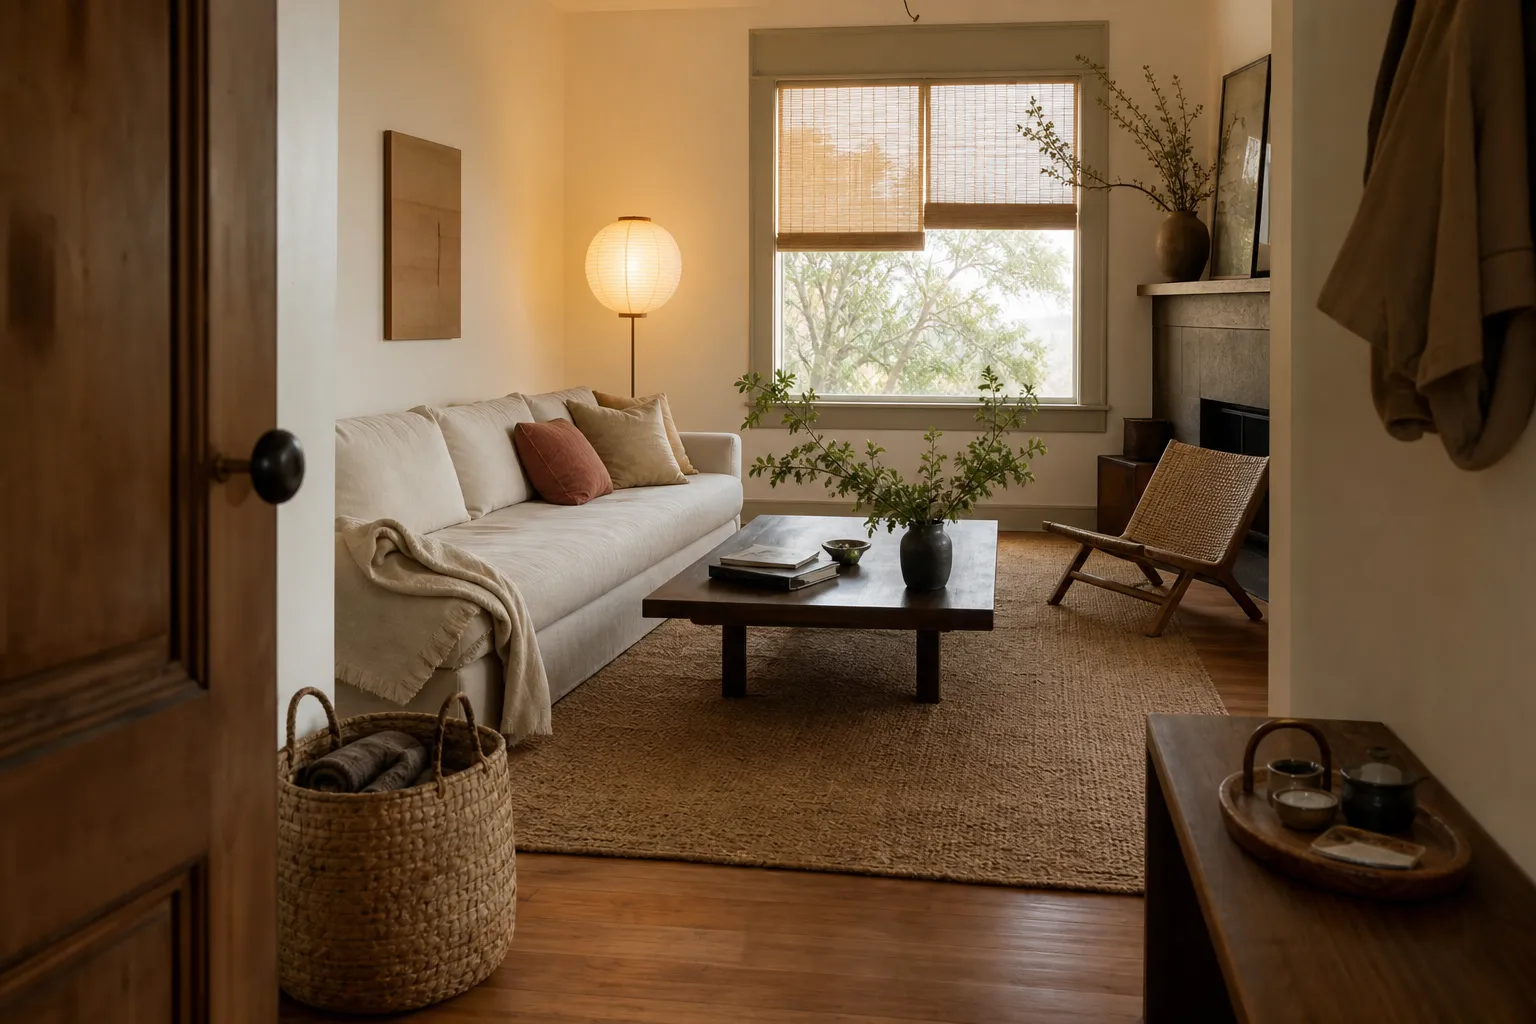
What Zen Spaces Means in a Real Home
In home design language, Zen is often used loosely. Sometimes it points to minimal rooms. Sometimes it suggests Japanese-inspired materials, tea-room references, low furniture, warm lamps, mats, plants, or quiet corners. In a practical home, the useful part is not the label. It is the way a room asks less from the eye and works better for daily movement.
A real Zen-inspired space usually depends on five visible choices:
Clear circulation.
People can pass through without stepping around furniture, bags, cords, stools, or loose storage.
Intentional surfaces.
Tables, counters, shelves, and floors are not treated as overflow zones for everything.
Softer light distribution.
Light reaches walls, corners, and task areas instead of relying only on one harsh ceiling fixture.
Functional storage flow.
Daily objects have close, repeatable homes near the place they are used or dropped.
Quiet zones.
A seat, reading corner, floor cushion, or bench has enough separation from the busiest path to feel usable.
This is a design framework, not a promise about personal outcomes. A room can support comfort, order, visibility, and ease of use. Cultural references can shape the atmosphere, but they should not be used as proof that a layout has guaranteed effects.
Calm does not mean empty
A calm room is not necessarily bare. Empty rooms can still feel awkward if the chair is too far from the lamp, the entryway has nowhere for shoes, or the main path cuts through the sitting area. A room with books, ceramics, textiles, plants, and family objects can feel visually settled when those objects are grouped, spaced, and cared for.
The better question is simple: Does this room make everyday actions easier, or does it create small points of friction every time someone enters, sits, cooks, reads, works, cleans, or leaves? That question keeps Zen spaces grounded in home function rather than decoration alone.
The Core Framework: Path, Surface, Light, Storage, Pause
A calm room layout is easier to plan when you separate the room into five layers. Each layer solves a different kind of problem.
Path
Doorways, walkways, chair pull-out space, and routes to windows and storage. Common problem: furniture sits in the natural walking line. Practical adjustment: shift the largest piece first, then protect one clean route through the room.
Surface
Counters, tabletops, open shelving, and floor edges. Common problem: every flat area becomes temporary storage. Practical adjustment: assign surfaces by use: preparation, display, landing, reading, tea, or work.
Light
Ceiling light, lamps, daylight, wall brightness, and glare. Common problem: one overhead light makes the room feel flat or sharp. Practical adjustment: add lower lamps, shaded bulbs, reflected light, or dimmable layers.
Storage
Shoes, bags, papers, tools, towels, cables, and kitchen items. Common problem: storage is too far from the moment of use. Practical adjustment: put repeat-use storage near the action, not in the most visually ideal place.
Pause
Chair, bench, cushion, reading corner, or quiet corner. Common problem: resting places are decorative but uncomfortable or blocked. Practical adjustment: give the seat light, reach, side storage, and a path that does not cut through it.
This framework works better than buying a full Zen room set because it starts from what the room is doing now.
If a kitchen counter is crowded, the first move is not a new vase. It is deciding which tools belong out, which need a drawer, and which are used rarely enough to move away. If a living room feels unsettled, the first move may be shifting the walkway, not replacing the sofa.
Start With Movement Before You Add Objects
Furniture placement for calm rooms starts with movement. Before choosing a lamp, rug, cushion, or shelf, trace the route people already take.
Walk from the door to the seat. Walk from the kitchen to the table. Walk from the bed to the closet. Walk from the bathroom door to the towel, sink, and storage. Notice where your body hesitates, turns sideways, steps over something, or brushes against a corner.
Those are the first layout problems.
- Can the door open without hitting a chair, basket, or shoe rack?
- Can someone pass through without moving a stool or cushion?
- Can drawers and cabinet doors open fully enough to be used?
- Can a seated person place a cup, book, or phone without standing up?
- Can the room be cleaned without dismantling the layout?
If the answer is no, the most effective change may be subtracting one piece, rotating furniture slightly, or moving storage closer to where the object is used.
Every room also needs a main use, even if it has several secondary uses. A living room may be for conversation first, television second, reading third. A kitchen may be for cooking first, eating second, storage third. A home office may be for focused work during the day and family paperwork at night.
When the furniture does not protect the main use, the room becomes visually and physically confusing. A desk facing household traffic may invite constant interruption. A coffee table that is too large may make the sitting area hard to enter. A storage bench that looks beautiful but cannot hold the real number of shoes will not solve the entryway.
Zen-inspired layout is not about making rooms ceremonial. It is about letting the main use read clearly.
Use Negative Space Without Making the Room Impractical
Negative space is often described as empty space, but in a lived home it is better understood as breathing room around objects. It lets the eye register one thing at a time. It also gives hands and bodies room to act.
You can create useful negative space by:
The aim is not to remove personality. It is to reduce visual interruption where interruption matters most: the entry view, the main sitting wall, the kitchen prep surface, the bedside area, and the work surface.
Open surfaces are easier to maintain when they have defined jobs:
Entry console
Better role: keys, one tray, outgoing item. Avoid: mail, receipts, random tools, and old packaging.
Kitchen counter
Better role: daily prep zone. Avoid: every appliance and food package.
Coffee table
Better role: tea, book, low tray. Avoid: paperwork pile or mixed storage.
Desk
Better role: active work only. Avoid: old documents, cables, household overflow.
Bedside table
Better role: lamp, book, water, small personal item. Avoid: general storage.
This kind of clutter reduction for open surfaces does not require a strict minimalist home. It requires a return path for things that do not belong there.
Warm Lighting for Calm Rooms
Light changes the way a room reads. A room can have good furniture and still feel sharp, dim, flat, or uneven if light comes from only one direction. Residential lighting guidance often separates task visibility, glare control, wall and ceiling brightness, and light distribution. In plain terms: a room usually works better when light is layered and spread, not blasted from one central ceiling point.
Warm lighting for calm rooms usually means a combination of color, placement, shade material, brightness, and reflection. Warm color alone will not fix glare. A beautiful lamp will not help if it sits too far from the chair. A dim room is not automatically softer if it makes reading, cooking, or cleaning difficult.
General light
Use it for moving safely through the room, cleaning, and finding things. Check whether it is too sharp, too dim, or the only light source.
Task light
Use it for reading, desk work, cooking, and grooming. Check whether it reaches the task without shining into the eyes.
Low ambient light
Use it for evening sitting areas, corners, and softer wall light. Check whether it brightens the room enough to be useful.
Reflected light
Use it to reduce harsh contrast by bouncing light from walls, shades, or ceilings. Check whether the surface is too dark to reflect much light.
Daylight control
Use it to manage glare, privacy, and changing brightness through the day. Check whether curtains, blinds, or furniture placement help at the actual problem time.
Many readers search for how to choose warm lighting for a calm home and expect the answer to be a bulb number. Bulb color matters, but it is not the whole decision.
A warm bulb in an exposed fixture can still glare. A shaded lamp with moderate brightness may feel softer than a very low bulb in the wrong place. A room with dark walls may need more light than a pale room to feel equally usable. Daylight also changes the balance: what feels soft at night may look too dim on a gray afternoon.
For everyday rooms, judge warm lighting by four questions:
- Can you see the task without leaning or squinting?
- Does the light hit your eyes directly from the seat or bed?
- Are walls or corners gently lit, or is all the brightness on the floor or table?
- Can the light level change between active use and quieter evening use?
These questions are more reliable than copying a staged room photo.
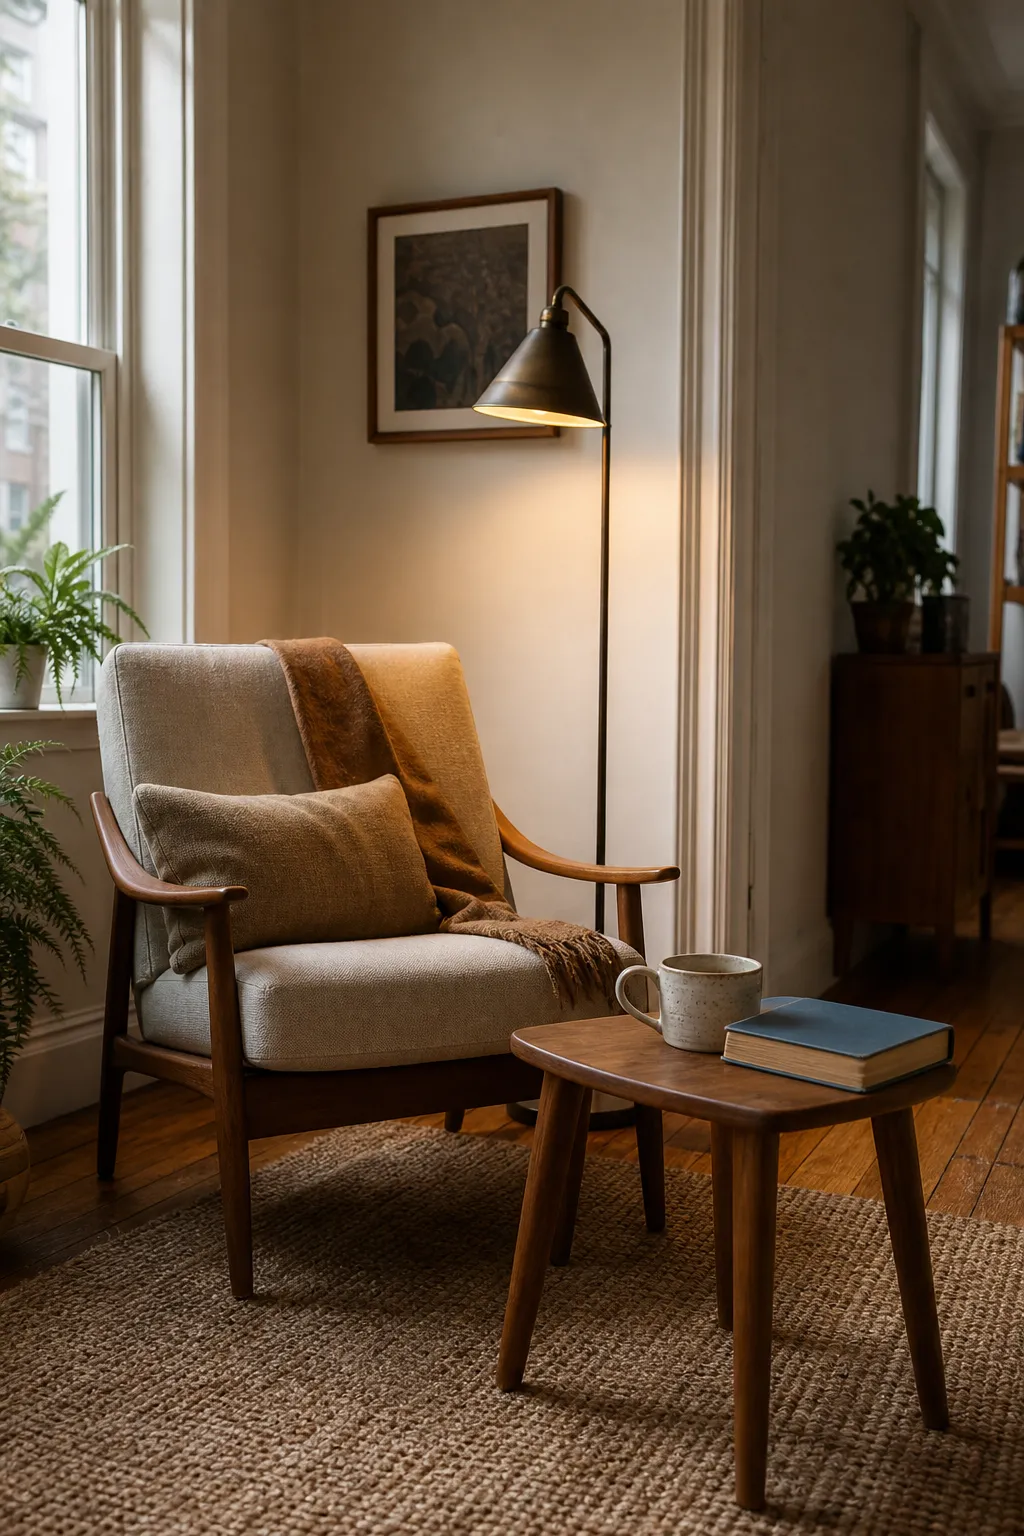
Storage Flow: Put Things Where Life Already Drops Them
Storage flow is the route an object takes from use to rest. Shoes come off near the door. Keys land near the first flat surface. Cooking tools drift toward the prep zone. Towels gather near the shower. Papers collect where decisions are made. Cables follow outlets.
If storage does not match these routes, objects will ignore the storage plan.
A Zen-inspired room does not need hidden storage everywhere. It needs storage that respects habit and reduces repeated mess at the visible points of use.
Within reach
Best for items used daily or during one activity. Example: reading glasses beside the chair, cooking oil near the stove, work notebook near the desk.
Same room
Best for items used often but not every hour. Example: extra tea towels, books in rotation, current paperwork, cleaning cloths.
Away storage
Best for items used occasionally or seasonally. Example: extra appliances, backup linens, special dishes, off-season accessories.
Many rooms feel cluttered because occasional items are kept within reach, while daily items have no proper landing place. Reverse that. Give the closest storage to the things that actually move every day.
Open storage is useful when the objects are simple, repeated, and visually related: a row of bowls, a stack of towels, a small group of books, a tray of tea tools. It becomes busy when it holds mixed packaging, cords, paperwork, cleaning items, and random overflow.
Closed storage is better for mixed categories. Baskets can help, but only if they are not used as vague hiding places. Labeling is optional; category clarity is not.
Display should be treated as a small act of selection. One ceramic vessel on a shelf can read clearly. Ten unrelated objects may need editing, grouping, or rotation.
Quiet Corners in Real Homes
A quiet corner does not need a separate room. It can be a chair near a window, a floor cushion beside a low table, a bench in a bedroom, a reading corner in a living room, or a small seat at the end of a hallway. What matters is whether the corner is usable, not whether it looks like a styled retreat in a photograph.
A working quiet corner needs four things:
- a place to sit with enough support for its intended use;
- light that suits the activity;
- a reachable surface for a cup, book, notebook, or glasses;
- enough separation from the main traffic path to remain undisturbed during use.
If one of these is missing, the corner becomes decoration.
Reading corner setup
For a reading corner setup, judge from the seated position. Sit down and ask whether the lamp is close enough, whether the shade directs light toward the page and not into the eyes, whether there is a side table within reach, whether books are stored nearby without blocking the floor, whether an outlet is available if you use an e-reader or task lamp, and whether someone can walk past without stepping between the chair and light.
The chair does not need to be large. In a small home, a firm dining-style chair with a cushion may work better than an oversized armchair that blocks the room.
Small quiet corner ideas
For small quiet corner ideas, scale matters more than theme. A corner may work with a slim chair and small round table, a low cushion and wall-mounted shelf, a bench with storage beneath, a floor lamp behind the seat, a folding screen, or a single mat and low tray in a flexible room.
Avoid overfilling the corner with symbolic objects. If every inch carries a candle, bowl, plant, stack of books, incense holder, and textile, the space may become harder to clean and less useful. Choose fewer objects and give them room.
Room-by-Room Reader Path
The same design principles change by room. An entryway needs fast decisions. A kitchen needs working surfaces. A home office needs boundaries between work materials and household materials. A bathroom needs storage that respects moisture and daily use. A living room needs movement, seating, and light.
Use the following paths as entry points when one room is the main problem.
Entryway
Main design question: What must be handled in the first and last minute of the day? Start with separating daily shoes, keys, bags, coats, mail, and outgoing items. Keep a clear standing zone.
Small sitting area
Main design question: Will the chair, table, and lamp fit before you buy them? Start by mapping the footprint with tape or cardboard. Check reach, legroom, outlet position, and cleaning access.
Kitchen
Main design question: Can cooking begin without clearing unrelated objects first? Start by separating preparation, cooking, washing, serving, food storage, and occasional appliances.
Low living room
Main design question: Does the visual openness work for real bodies and routines? Start by testing sitting, standing, table height, back support, cleaning, and guest use before committing to all-low furniture.
Home office
Main design question: Can work materials stay contained inside a shared home? Start by checking desk orientation, glare, cable control, paper storage, visual background, and how work closes at day’s end.
Small bathroom
Main design question: Can storage, moisture, mirror light, and daily cleaning work together? Start by reducing sink-edge clutter, using closed storage for mixed toiletries, placing towels where they dry, and choosing moisture-aware materials.
Lighting
Main design question: Does the room feel sharp, dim, or uneven at the time you use it most? Start by adding layers: task light, lower lamps, wall reflection, shade control, and daylight management.
Reading corner
Main design question: Is the seat useful from the body’s point of view? Start by sitting down and checking lamp reach, side table access, book storage, outlet needs, and the walking path.
Flexible rental space
Main design question: What can change without damaging the home? Start with plug-in lamps, freestanding storage, rugs, trays, folding furniture, and lightweight screens.
This page is the map. Each room can be developed further, but the same test remains: path, surface, light, storage, pause.
Furniture Placement for Calm Rooms
Furniture placement is where layout becomes visible. The goal is not to create a perfect plan from above. It is to make the room readable from the doorway, usable from the seated position, and cleanable over time.
In most rooms, the largest piece sets the flow: sofa, bed, dining table, desk, storage cabinet, or kitchen island. Place this piece before worrying about smaller objects.
- Does it face the room’s main activity?
- Does it block the main route?
- Does it create a useful wall or boundary?
- Does it leave space for lamps, tables, and storage?
- Does it make cleaning harder than necessary?
A sofa pushed against a wall may open the floor, but in some rooms it makes conversation awkward. A desk facing a wall may reduce visual distraction, but it may also create glare or poor cable access. A bed centered for symmetry may block closet function. Treat each placement as a tradeoff.
In shared homes and rentals, you may not have separate rooms for every activity. Partial boundaries can help without turning the layout rigid:
These are not walls. They are cues. They tell the eye and body that one activity is different from the next.
Keep cleaning in the plan as well. A room that cannot be cleaned easily will not stay visually settled. This is especially true with low furniture, floor cushions, woven mats, open shelving, and many small objects.
Before finalizing a layout, check whether a vacuum or broom can reach, whether cushions are easy to move, whether open shelves will collect dust around small items, whether cords are grouped, and whether rugs can be cleaned or rotated.
Maintenance is part of design, not an afterthought.
Materials and Objects: Natural, Useful, and Cared For
Natural materials often appear in Zen-inspired interiors: wood, stone, cotton, linen, bamboo, clay, paper, wool, straw-like textures, and unglazed or matte ceramics. These materials can add warmth, texture, and visual depth. They also require care.
A natural material is not automatically better for every room. Wood near water needs caution. Paper shades need dusting and careful handling. Textiles may hold odor or collect dust. Unglazed ceramics may stain more easily than glazed surfaces. Woven mats can be beautiful but may not suit every pet, child, or cleaning routine.
Because specific care depends on material and finish, avoid broad assumptions. When buying or placing natural objects, ask:
- Is this object decorative, functional, or both?
- Will it be touched daily?
- Is it near water, steam, oil, sunlight, or heat?
- Can it be cleaned with the methods used in this home?
- Does it need rotation, airing, wiping, or protective placement?
- Is it worth the maintenance it asks for?
Objects placed with intention do not need to be rare or expensive. A bowl for keys, a teapot on a tray, a small vase, a lamp with a paper-like shade, a stack of folded textiles, or a simple wooden stool can all contribute to a quieter room if they serve the room’s use.
Group by relationship:
Scattered meaningful objects can become clutter when their relationship is unclear. Grouping gives them a reason to be seen.
Rental and Shared Space Limits
Many readers are working with rental space layout limits: fixed lighting, no drilling, awkward outlets, strict lease rules, small rooms, shared walls, limited storage, or furniture that must serve more than one role. A Zen-inspired home can still be built through reversible choices.
Useful rental-friendly moves include:
Avoid planning a room around changes you cannot make. If overhead lighting cannot be changed, add lamps. If closet space is poor, reduce categories and create visible daily storage that looks deliberate. If walls cannot be painted, use textiles, lamps, and object grouping to change the visual weight of the room.
Shared homes need negotiation, not just styling. A shared room cannot be designed only from one person’s preferences. A calm layout must survive multiple routines.
In shared homes, decide:
- which surfaces must remain clear;
- which storage is personal and which is shared;
- where temporary items may wait;
- what belongs in the entryway;
- what happens at the end of the day;
- which quiet corner times or uses need respect.
A room is calmer when the rules are simple enough to repeat.
A Practical Reset Method for Any Room
When a room feels visually noisy or hard to use, do not begin by shopping. Use a short reset method.
1. Name the main action
"This entry helps us leave and arrive without searching." "This kitchen supports daily cooking with clear prep space." "This corner is for reading in the evening." A vague purpose creates a vague layout.
2. Remove what belongs elsewhere
Pull out old papers, duplicate tools, unused objects, packaging, seasonal items, stray cords, and pending repairs or returns. The room may not be too small; it may be holding too many unrelated decisions.
3. Place the largest function
Set the chair, desk, shoe system, main seating, or prep surface first. The largest function controls movement and reach.
4. Add light from the use position
Sit, stand, or cook where the action happens. Check lamp height, distance, shade direction, cord route, and wall reflection. Lighting should work from the body’s position, not only from the doorway or photo angle.
5. Return objects in groups
Bring back only what supports the room. Put mixed or visually busy items behind doors, in drawers, or in simple containers. Grouping makes objects easier to read and easier to return.
6. Test for one week
Use the room through arrival, cooking, cleaning, reading, work, laundry, guests, pets, or children. A layout that looks good for one hour may fail after ordinary life returns.
The best calm room layout is the one that remains usable after the room starts being lived in again.
Common Mistakes That Make Zen Spaces Hard to Maintain
Many calm-room attempts fail because they copy the look without the working structure.
Buying objects before solving paths
A new lamp, mat, bowl, or cushion cannot fix blocked movement. Start with furniture and storage.
Treating minimalism as the only route
Some homes need visible storage, many hooks, or daily tools left out. Calm design is not the absence of things; it is the reduction of unnecessary conflict.
Using low furniture without checking routines
Low living room furniture limits are real. Floor seating may not suit every guest, household member, or daily activity. Mix heights if needed.
Making quiet corners too precious
If a corner is too delicate to use, it becomes display. A practical pause corner should hold a cup, book, lamp, and body comfortably.
Depending on one warm bulb
Warm lighting needs placement, shade, brightness, and reflection. One low-watt bulb may make a room dim rather than soft.
Hiding clutter without changing the flow
A basket of mixed objects is not a storage system. If the same pile returns every week, the object path is wrong.
Choose Your Next Room Project
Use this root page as a map. Pick the topic closest to the room problem you actually have.
Shoes, bags, keys, coats, and thresholds feel chaotic
Start here: Entryway storage for a calmer arrival.
You want a chair, table, or lamp for a small corner
Start here: Small sitting area layout checks before you buy.
Counters are crowded and cooking starts with clearing space
Start here: Kitchen storage ideas for clear counters and daily cooking.
You like low seating but are unsure about comfort and use
Start here: Low living room furniture layout, comfort, and practical limits.
Work materials are spilling into home life
Start here: Calm home office setup for focused everyday work.
A small bathroom needs better storage and daily function
Start here: Small bathroom layout ideas for storage, ventilation, and daily use.
Your room feels sharp, dim, or flat at night
Start here: How to choose warm lighting for a calm home.
You have lamps but the room still feels uneven
Start here: Lamp placement ideas for softer rooms.
You want a usable reading seat, not just a styled corner
Start here: Reading corner setup for everyday use.
You have only a small space for a quiet pause
Start here: Small quiet corner ideas for real rooms.
The Simple Test for a Calm Room Layout
Before calling a room finished, stand at the entrance and ask five questions:
-
Can I see the room's main purpose?
Seating, cooking, working, reading, bathing, or arriving should be visually clear.
-
Can I move through without negotiation?
The main path should not depend on shifting objects every day.
-
Do the most-used items have nearby homes?
If not, they will return to open surfaces.
-
Is the light comfortable from where the room is used?
Judge from the chair, desk, counter, bed, or mirror, not from the doorway alone.
-
Is there enough open space for the eye and the body?
A little emptiness around furniture, shelves, counters, and corners helps the room feel intentional.
Zen spaces are not finished by removing everything or buying the right aesthetic object. They are built through repeated small decisions: a clearer path, a better lamp position, a surface with one job, storage placed where the habit already happens, and a quiet corner that can be used without ceremony. In real homes, calm is often less about perfection and more about reducing the number of small obstacles a room creates each day.