Small Sitting Area Layout Checks Before You Buy
A small sitting area layout usually fails for ordinary reasons: the chair is deeper than expected, the side table is just out of reach, the rug edge lands in the wrong place, or the lamp cord has nowhere sensible to go. Online photos flatten these problems. A chair that looks compact on a product page may need more room once someone sits, turns, sets down a cup, opens a nearby door, or walks past with a basket.
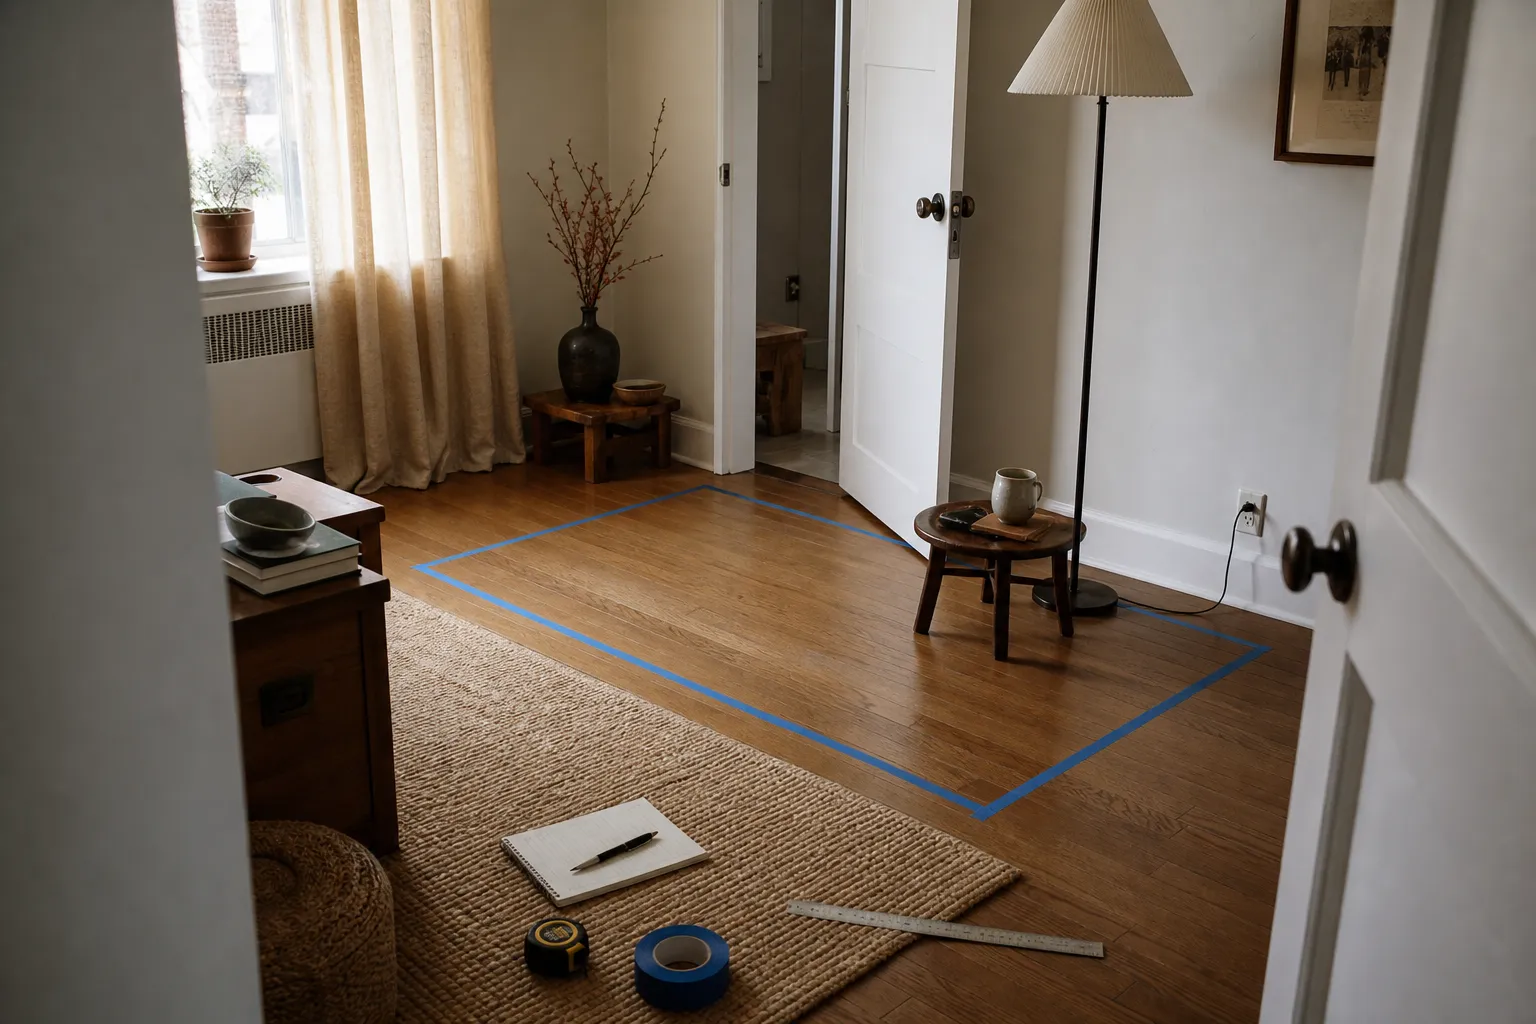
Before buying, treat the corner as a working place, not a mood board. Measure the sitting area, mark the likely furniture footprint, and check how the pieces behave with doors, windows, outlets, walking paths, and daily use. The aim is not a perfect formula. It is a calm, usable arrangement that fits the room you actually live in.
broader context
Broader context
Use the broader page when you need more context before this narrower page.
Start With the Sitting Zone, Not the Furniture
The first question is not “Which chair do I like?” It is “Where can a sitting zone actually live?”
In a small room, the sitting area may be a reading corner, a tea corner, a window seat substitute, a bedroom chair, a balcony seat, or a compact living-room grouping. Each version asks for different space. A bedroom chair may only need a small table and lamp. A conversation corner may need two seats angled toward each other. A balcony sitting area has to account for weather exposure, door access, drainage, and whether cushions can be brought inside.
Walk the room before measuring
- where people already pass through;
- which doors swing into the area;
- whether drawers, cabinets, closets, or balcony doors need room to open;
- where curtains, blinds, radiators, vents, or floor registers sit;
- whether the floor is level enough for a table or stool;
- where light naturally falls during the part of the day you expect to use the seat.
A small seating area layout should not steal the only clear path through the room. If the chair looks beautiful but forces everyone to turn sideways around it, the layout is already under strain.
For a first pass, sketch the room as a rectangle or irregular shape, then mark fixed interruptions: doors, windows, built-ins, outlets, heaters, vents, and main paths. The usable area is what remains after those interruptions are respected.
This is where restraint helps. In many Eastern-inspired rooms, the quietness comes less from decorative symbols and more from proportion, open floor, and objects that have room to be used. A low table, woven stool, timber chair, floor cushion, or ceramic lamp can feel generous only if the surrounding space is not crowded.
Measure the Chair Footprint Before Style
Chair width and depth are common small-area surprises. A chair may look visually light because it has slim legs or an open back, yet still occupy a deep rectangle on the floor. Another chair may look bulky online but work well because its arms are narrow and its back sits upright.
Overall width
Outside arm to outside arm, not just the seat.
Overall depth
Back of chair to front edge, including rear angle or cushion overhang.
Seat height
Whether the intended users can sit down and stand up with ease.
Arm height
Whether the chair conflicts with a nearby table edge, desk, or window ledge.
Back angle
A lounge-like chair may need more physical and visual space than an upright occasional chair.
Leg shape
Splayed legs can take more floor area than the seat suggests.
A small sitting area layout often improves when the chair is slightly more upright than expected. Deep lounge chairs can be pleasant, but they ask for extra front space because the sitter’s legs extend farther and the chair often feels incomplete without a footstool.
If several people will use the chair, do not buy only for the smallest person or the product image. Chair design research connects seat dimensions with body size and movement, but the home check is plain: can the actual people in the household sit, shift position, reach the table, and rise without leaning on nearby furniture? You do not need a formula to test that question. You need a tape outline and, if possible, a similar chair already in the home.
Chair Pull-Out Room Is Part of the Chair
A chair is not just the rectangle it occupies while empty. It also needs working space in front and around it.
- Can someone approach the chair without stepping over a rug corner or stool?
- Is there room for knees and feet when seated?
- Can the person stand up without hitting the side table?
- If the chair swivels, rocks, or reclines, does that movement collide with walls or other pieces?
- If the chair is near a door, does the door still open naturally?
For a small bedroom sitting area, this check matters especially near wardrobes and beds. A chair at the end of a bed may look balanced, but if it blocks drawers or the path to the wardrobe, it will become a clothing pile instead of a sitting place.
Chair and Side Table Layout: Reach Matters More Than Matching Sets
A side table should be close enough to use while seated. That sounds obvious, but many small seating area ideas fail because the table was chosen for shape rather than reach.
Test the seated movement before buying
- reach for a cup;
- set down a book;
- place reading glasses;
- charge a phone;
- turn a lamp on and off;
- lift a small tray or tea cup without twisting.
If the table must sit behind the arm, across a rug gap, or beyond the natural reach of the sitter, it may look balanced but function poorly. A chair and side table layout works when the table feels available without dominating the corner.
The side table does not need to be large. It needs to fit the objects you actually use. For many small sitting areas, the surface only has to hold a cup, a small plate, a book, and perhaps a lamp base. If you use tea ceramics, check the stability of the top. A narrow pedestal table may be elegant, but a wider, heavier base can be more forgiving in a tight room where knees, bags, or pets pass nearby.
Height matters too. A very low stool may work for a floor cushion or low lounge chair, but it can be awkward beside an upright armchair. A tall table may visually crowd a low chair. The most useful test is seated reach: your hand should land naturally on the surface without lifting your shoulder or bending far sideways.
What a Side Table Must Fit
Use this small sitting area checklist before ordering a table:
If the table must serve two chairs, it needs to be reachable from both. If that forces it into the walking path, one chair plus a better table may be wiser than two chairs with poor access.
One Chair or Two Chairs for a Small Sitting Area
The question “one chair or two chairs” depends less on room size alone and more on use.
Choose one chair
Choose one chair when the sitting area is mainly for reading, tea, quiet work, dressing, or looking out a window. One generous chair with a reachable table and good light often feels more settled than two cramped chairs.
Choose two chairs
Choose two chairs when the purpose is conversation and both seats can be approached without moving other furniture. The chairs do not have to face each other directly. An angled pair can keep the room open while still allowing people to talk.
Choose a chair and stool
Choose a chair and stool when you need flexibility. A stool can become a footrest, guest perch, plant stand, or tray base. But it still needs a home when not in use. If the stool always lives in the path, it is not flexible; it is simply extra furniture.
Research on lounge arrangements is limited and often comes from settings unlike ordinary homes, but one practical idea carries over cautiously: seats placed in intentional groups behave differently from seats lined around the room edge. At home, a small pair of chairs angled toward each other may work better for conversation than two unrelated chairs pushed flat against separate walls.
Still, do not force symmetry. A small living area can feel calmer when one chair is paired with a low table, floor lamp, and open space, rather than two chairs placed only because the room plan looks empty.
Loveseat or Two Chairs for a Small Seating Area
A loveseat can look efficient because it gives two seats in one footprint. In practice, it is not always the smaller choice.
A loveseat may work when:
- two people often sit close together;
- the wall length is clear enough;
- the piece does not block a window, radiator, or door;
- a single larger anchor would calm the room visually;
- the side table and lighting can serve both seats.
Two chairs may work better when:
- people prefer separate seats;
- the room has an awkward corner or angled path;
- one chair can move seasonally or for guests;
- a shared loveseat would make the room feel heavy;
- the only available wall is too short or interrupted.
In a small living dining area, two lighter chairs can sometimes preserve flow between zones better than a loveseat. In a compact bedroom, a loveseat may become a storage surface if there is not enough room to approach and use it. For a small balcony sitting area, two movable chairs may be easier to bring indoors or shift with sun and rain exposure, depending on the furniture material.
The visual scale matters. A loveseat with low arms, exposed legs, and a simple back can feel lighter than two bulky chairs. But two slim chairs with open frames can feel lighter than a single solid loveseat. Check the actual footprint, not the category name.
Rug Edge Placement Can Make or Break the Corner
A rug gives a sitting area a boundary, but in a small room it can also create awkward edges. Before buying, decide what the rug is doing.
- grounding one chair and table;
- tying two chairs together;
- softening a bedroom corner;
- marking a tea or reading area;
- protecting flooring under a movable stool;
- adding texture where the furniture is visually quiet.
The rug should not create an awkward edge in the main walking path, and it should not stop exactly where chair legs repeatedly catch it. If the chair will move, rock, or be pulled slightly forward, test where the front legs land.
For a small sitting area rug size check, tape the likely rug shape on the floor. Then place tape for the chair and side table inside or partly over it. Walk around the arrangement. Sit down and stand up. Open the nearby door. If the rug edge sits where your foot naturally turns, reconsider the size or position.
A smaller rug is not automatically better. A too-small rug can make the furniture look scattered and leave the side table stranded. A slightly larger rug may simplify the corner if it allows the chair, table, and stool to read as one group. The right answer depends on the path through the room and the weight of the furniture.
Natural fiber rugs, flatweaves, and soft pile rugs all behave differently under chair legs. Without product-specific information, keep the pre-buy check simple: look at thickness, edge finish, and whether the furniture you plan to use can sit steadily on it.
Doors, Windows, Outlets, and Cords Come Before Decorative Balance
A small sitting area often looks best when it borrows light from a window or tucks into an unused corner. But fixed room features decide whether that choice will work.
Map Door Swings First
Open every nearby door fully:
- room entry;
- closet;
- balcony or patio door;
- cabinet door;
- sliding panel;
- storage drawer.
Then ask whether the chair, lamp, side table, rug, or ottoman sits inside that movement. If the answer is yes, the layout may become irritating even if it technically fits.
Do the same with walking paths. In a small living area layout, the route from entry to sofa, kitchen, dining table, or balcony should remain legible. A chair placed diagonally can soften a room, but it can also pinch the route if the back corner projects into the path.
Check Windows and Treatments
A chair near a window can be lovely, but only if the window still works. Check whether curtains can open, blinds can lower, and the window can be cleaned. If the chair back sits high against the glass, it may block light or make the corner feel visually closed.
If the window has a sill, ask whether the side table competes with it. Sometimes the sill can hold a plant or cup; sometimes it is too narrow, too high, or too exposed to sun. Do not assume it replaces a table until you test the reach.
Check Outlets Before Buying Lamps
Outlet access often decides the best side for a chair and table. Before buying a floor lamp, table lamp, or charging table, locate the nearest outlet and trace the cord path.
- Will the cord cross a walking path?
- Can it run behind furniture without being pinched?
- Does the switch remain reachable?
- Does the lamp base fit without crowding the chair?
- Will the cord interfere with door movement, cleaning, or rug edges?
Avoid turning a small corner into a tangle of cords and adapters. If lighting cannot be placed cleanly, consider a different chair position or a lamp type that suits the available outlet. For electrical work beyond simple plug-in placement, use appropriate professional guidance rather than treating a room layout article as a technical instruction source.
Visual Scale: Why Pieces That Fit Can Still Feel Wrong
A layout can pass the tape measure and still feel crowded. That is visual scale.
In small seating area design, visual weight comes from:
- thick arms;
- dark upholstery;
- low solid bases;
- tall backs;
- wide lampshades;
- heavy table legs;
- busy rug pattern;
- too many small accessories;
- furniture pushed against every wall.
A compact room often benefits from fewer, clearer pieces. That does not mean everything must be pale, thin, or minimal. A dark wood chair, clay lamp, woven stool, or deep textile can be beautiful when given breathing room. The problem is not richness; it is crowding.
Try this order
- Choose the largest piece first, usually the chair or loveseat.
- Add only the side table it needs.
- Add the light source.
- Add the rug only if it clarifies the group.
- Add a stool or ottoman last, not first.
This keeps the layout from becoming a collection of attractive fragments. It also respects use over display. A small corner with one well-sized chair, a stable table, warm light, and open floor will usually serve the room better than a crowded arrangement of pieces that each looked appealing on their own.
How to Mock Up a Small Sitting Area With Tape Before You Buy
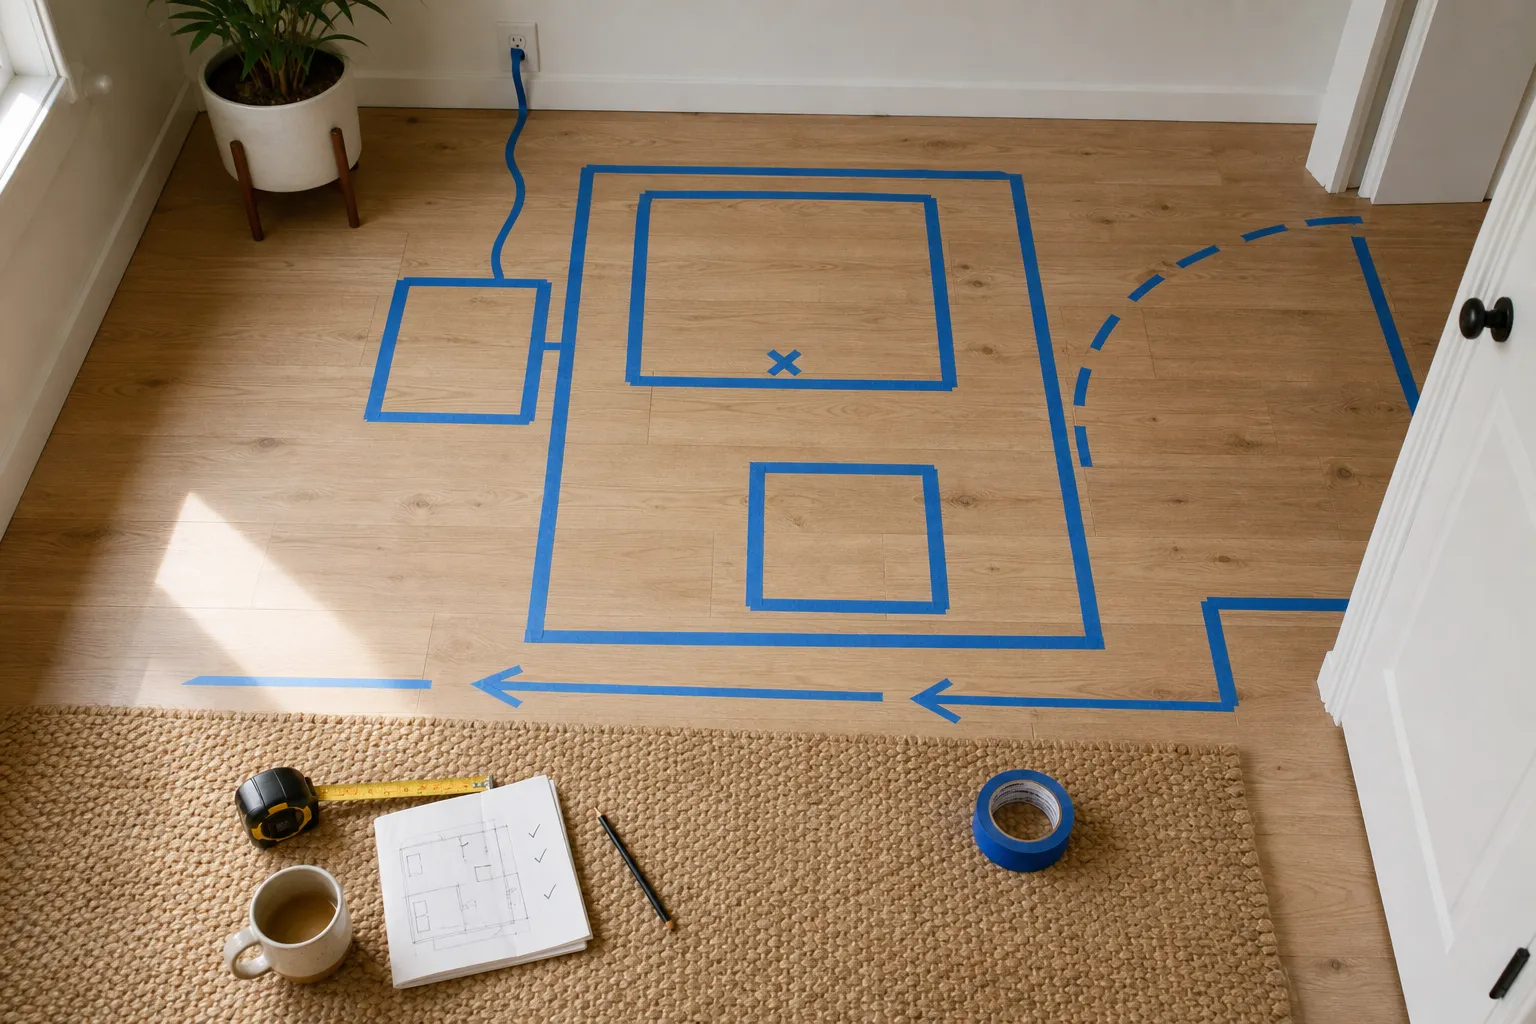
The most useful pre-buy tool is painter’s tape. It turns vague measurements into a room you can walk through.
Use this process
- Mark the sitting zone. Tape the outer boundary of the area you are willing to give to seating.
- Add the chair footprint. Use the product’s overall width and depth, not only the seat size.
- Mark the side table. Place it where your hand can reach from the taped chair.
- Add the rug outline. Include the likely edge, not just the center.
- Add any ottoman or footstool. Check both its stored position and its in-use position.
- Walk the paths. Move through the room as you normally would.
- Open doors and drawers. Include closet doors, balcony doors, cabinets, and storage.
- Sit and reach. Use an existing chair if possible, or place a dining chair near the taped outline to test body movement.
- Trace cords. Run a string or tape line from outlet to lamp position.
- Leave the tape for a day. Notice whether you step into it, avoid it, or naturally accept it.
This mock-up is especially helpful for small sitting room furniture layout decisions because it reveals the difference between “fits on paper” and “works in the room.” If the tape outline already feels intrusive, the real furniture will not become smaller when it arrives.
A Quick Pre-Buy Decision Frame
Where Small Seating Area Ideas Commonly Go Wrong
Most mistakes come from mixing up different kinds of fit.
Floor fit
Floor fit means the object can physically stand in the room.
Use fit
Use fit means someone can sit, reach, rise, and move around it.
Room fit
Room fit means the arrangement still respects doors, light, paths, and surrounding furniture.
Visual fit
Visual fit means the corner feels proportionate rather than stuffed.
A small chair can fail use fit. A large chair can pass room fit if the path is generous and the table is simple. A beautiful rug can fail because its edge lands in the wrong place. A tiny table can fail because it cannot hold the lamp and the cup at the same time.
Exact universal spacing rules are not very helpful without knowing the room, the furniture, and the people using it. Public guidance for this narrow residential buying question is uneven, and the available material does not support one fixed clearance number for every small home. The stronger approach is observational: measure, tape, walk, open, sit, reach, and adjust before spending.
Final Check Before You Buy
A small sitting area should earn its place in the room. It does not need many objects. It needs the right few objects, arranged so they can be used without friction.
Before buying, ask five final questions:
- Can I walk through the room normally with the layout in place?
- Can the intended sitter sit down, reach the table, and stand up with ease?
- Do doors, drawers, windows, vents, and outlets still work?
- Does the rug support the grouping without creating awkward edges?
- Would the corner still feel calm after a book, cup, lamp cord, cushion, or folded throw is added?
If the answer is no, change the layout before changing the room. Move the chair angle, choose a slimmer table, remove the stool, reduce the rug, or buy one better piece instead of three small ones. In a compact home, the most successful small sitting area layout is often the one that leaves enough space for ordinary life to continue around it.