Small Bathroom Layout Ideas for Storage, Ventilation, and Daily Use
A small bathroom usually feels difficult for several reasons at once. The sink edge catches your hip. The door hits the bath mat. Towels stay damp. Bottles gather around the basin. One extra shelf makes the toilet feel boxed in.
Good small bathroom layout ideas are not just about fitting more things into the room. They are about deciding what deserves space, what should stay dry, what needs daily reach, and what should move somewhere else.
The calmer version of a tight bathroom usually comes from three linked choices: clear daily movement, realistic storage, and ventilation-aware placement. Planning references can help with fixture relationships and clearances, while moisture and ventilation guidance keeps the focus on drying, airflow, and material care rather than style alone.
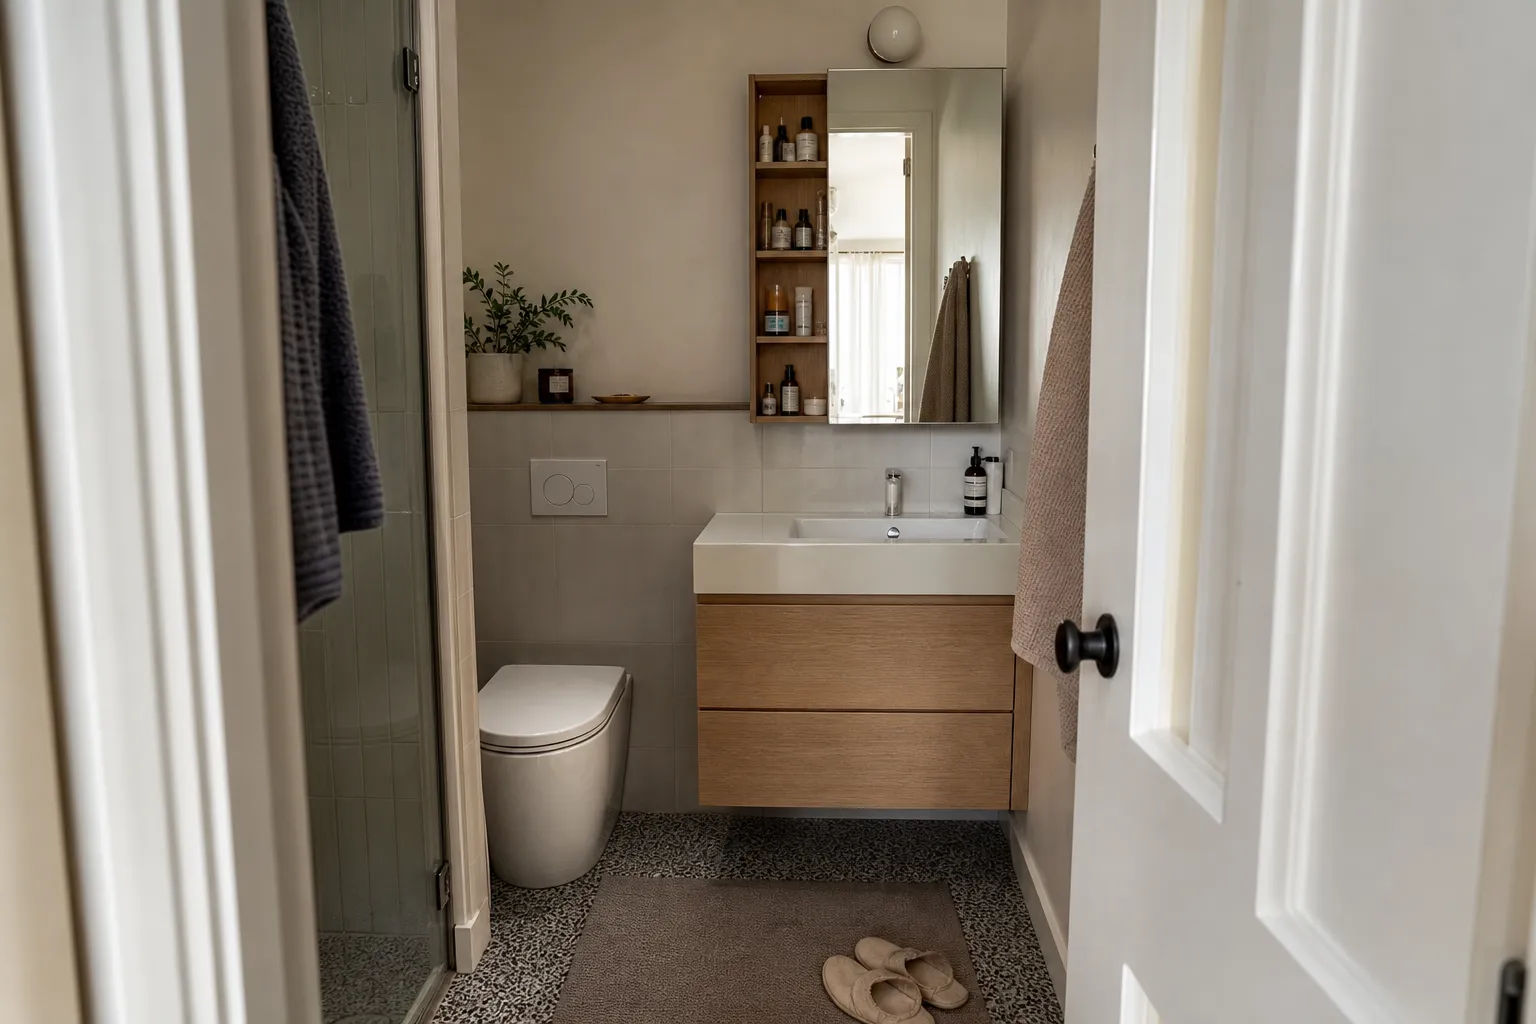
broader context
Parent topic
Use the broader page when you need more context before this narrower page.
Start With the Daily Route, Not the Storage Product
Before choosing a cabinet, niche, caddy, ladder shelf, or vanity organizer, trace how the room is actually used in the morning and evening. In a compact bathroom, “layout” is more than the floor plan. It includes the door swing, drawer swing, shower entry, towel reach, toilet access, and the space needed to wipe surfaces.
A quick room audit is often more useful than a shopping list:
- Open the bathroom door fully and note what it hits.
- Stand at the sink and check whether elbows, knees, or hips meet hard edges.
- Sit at the toilet and notice whether shelves, bins, or towel rails crowd the side or front.
- Step in and out of the shower or tub and look for the first surface that catches water.
- Open vanity doors and drawers while standing where you actually stand.
- Look for anything that blocks cleaning around the base of fixtures.
- Notice where towels and bath mats remain damp longest.
This first pass separates true storage shortages from circulation problems. A bathroom may look under-stored because every surface is visible, but the real issue may be that the available storage is too deep, too high, too exposed to splash, or too awkward to reach.
Professional bath planning guidance treats fixture placement and access as central to usability. For a homeowner or renter, that does not turn a refresh into a code project. It simply means preserving the space your body needs to turn, bend, wash, dry, and clean without making every morning feel like a negotiation with the room.
Small Bathroom Fixture Clearances: What Changes the Layout Decision
Exact dimensions depend on local requirements, fixture type, and project scope, so check them before construction. At the planning level, the main point is simpler: storage should not steal the space needed by the toilet, sink, shower, or door.
When the door swings into the room
A door swing in a small bathroom can make an otherwise reasonable layout feel trapped. If the door opens toward the toilet, vanity, towel rail, or shower entry, storage behind it may create daily collisions.
Better options often include:
- using the back of the door only for very flat items, such as a robe hook;
- skipping bulky over-door racks if they stop the door from opening cleanly;
- placing shallow wall storage on a wall the door does not strike;
- moving the hamper outside the bathroom if it interrupts entry;
- considering a different door solution only when the project scope, structure, and local requirements allow it.
For many rooms, the useful change is not a dramatic door replacement. It is removing anything that turns the entry into a pinch point.
Toilet, sink, and shower in one tight room
When the toilet, sink, and shower share a narrow room, the wettest and busiest zones often overlap. The sink needs daily reach. The toilet needs side and front access. The shower needs a dry step-out area and a place for toweling off. If storage is placed wherever a wall happens to be empty, it can interfere with all three.
A practical hierarchy:
- Keep toilet and sink access clear.
- Protect the shower entry and step-out area.
- Store daily sink items close to the basin without taking over the whole counter.
- Keep absorbent and paper goods away from frequent splash.
- Use higher or shallower storage only where it does not make the room feel top-heavy.
If the room has a tub, the tub edge becomes part of the circulation pattern. If it has a walk-in shower, the glass panel, curtain, or screen affects both movement and drying. Judge compact layouts by how easily a person can enter, wash, dry, and clean—not only by how neat the fixtures look on a drawing.
Fixture moves are not always simple
It is tempting to solve a tight room by moving the toilet or shifting the shower. In practice, bathrooms are tied to water supply, drainage, venting, service access, structure, and waterproofing. Discussions of sanitary rooms often show why connection points can limit flexibility and make late changes expensive or complicated.
For a light refresh, plan around the existing fixture positions unless a qualified remodeler confirms what can move. Storage, mirrors, towel placement, and door conflicts are often easier to improve than buried plumbing.
Storage Placement That Makes a Small Bathroom Calmer
Calm bathroom storage is not the same as hidden storage everywhere. In a small room, the best storage earns its space by reducing friction without making the room harder to dry or clean.
Open shelves or closed cabinets
Open shelves can make a tight bathroom feel lighter when they are shallow, sparse, and easy to wipe. They work best for items that look orderly and are used often: a small stack of hand towels, a ceramic cup, a daily lotion, or a simple tray.
Closed cabinets are better for visual quiet and mixed packaging. They can also give paper goods more protection from minor splashes, depending on placement and construction. The tradeoff is bulk. A deep wall cabinet above the toilet or beside the mirror can make the room feel narrower, especially near eye level.
A useful rule: choose open storage where lightness and reach matter; choose closed storage where visual clutter, paper goods, or mixed products would dominate. In both cases, depth matters more than capacity. A shallow cabinet that preserves movement is usually better than a generous one that makes the toilet or sink uncomfortable.
Under-sink storage for a small vanity
The area under the sink is valuable, but it is rarely a clean rectangle. Plumbing, traps, shutoff access, and the curve of the basin can interrupt the space. Instead of forcing large bins inside, use smaller zones:
- a low tray for cleaning cloths or spare soap;
- a narrow bin for hair tools, with heat and cords handled carefully;
- a small lidded container for personal items;
- a removable caddy for products used together;
- vertical dividers only if they do not block plumbing access.
Avoid turning the vanity into deep storage for things you forget you own. In a small bathroom, under-sink space should support daily use and easy cleaning, not become a damp, crowded archive.
Where to store extra toilet paper
Extra toilet paper is often kept too close to the wet zone because it seems harmless. Paper goods are better stored dry, covered, and away from frequent splash. In a tiny bathroom, that may mean keeping only one or two spare rolls inside and storing the rest in a nearby closet, hallway cabinet, or closed bin outside the room.
Inside the bathroom, consider:
- a small covered container on a dry shelf;
- a slim closed cabinet above or beside the toilet, if it does not crowd head or shoulder space;
- a vanity drawer if it stays dry;
- a wall niche outside the shower area if the room already has one.
Avoid bulk rolls on the floor near the toilet or shower. They make cleaning harder and are more exposed to damp conditions.
Small bathroom mirror cabinet depth
A mirror cabinet can clear the counter, but depth is the deciding factor. A cabinet that projects too far over a small sink may make face washing awkward, cast shadows, or feel visually heavy. A very shallow mirror cabinet may hold only small daily items, but that can be enough if the goal is to keep the basin area clear.
Before buying one, check:
- whether the door opens without hitting lighting, side walls, or shelves;
- whether your head or shoulder approaches the cabinet during normal sink use;
- whether the depth suits toothbrushes and small bottles without encouraging clutter;
- whether the wall can support the cabinet and whether installation is appropriate for the home.
For renters, a freestanding mirror shelf or lightweight removable option may be more realistic, but load limits and surface compatibility still matter.
Shower Niche or Shower Caddy for a Small Bathroom
The shower is where storage most often meets water directly. A shower niche can look quiet and built-in, but it belongs to renovation work. It needs proper waterproofing and should not be improvised into a wall. A caddy is easier, reversible, and renter-friendly, but it can crowd the shower, collect residue, or hang in the way.
Whether you choose a shower niche or shower caddy, the question is not only “Where do bottles fit?” It is “Will this area drain, dry, and remain easy to wipe?” Fewer containers in the shower often make the whole bathroom easier to maintain.
Towels, Counters, and Damp Storage
Bathroom ventilation for small rooms is often discussed as a fan or window issue, but layout choices also influence how damp materials behave. Towels, bath mats, robes, wooden shelves, and closed hampers can all hold moisture if they are crowded into still corners.
Ventilation guidance supports the role of bathroom exhaust in removing moisture, while home moisture guidance emphasizes drying wet surfaces and avoiding persistent dampness. For layout planning, the lesson is practical: a fan or window does not give every storage choice a free pass.
Where to put towels without crowding the walls
Towel storage in a small bathroom needs two categories: towels in use and towels in reserve.
Towels in use need air around them. A single hook may be fine for a hand towel, but a large bath towel bunched on a hook can dry slowly. A towel bar gives more spread, but needs wall length. A short rail beside the shower, a ladder-style rack in a dry corner, or hooks spaced apart can all work if they do not block movement.
Reserve towels do not always belong in the bathroom. If the room stays humid after showers and has limited storage, keep the main stack in a linen closet, bedroom drawer, or hallway cabinet. Bring in only what the room can keep dry and orderly.
How to keep the bathroom counter clear
The counter should hold the few things used at the sink every day, not every product used in the bathroom. A calm counter is usually made by giving daily items a precise home nearby:
- toothbrushes in a wall cup or mirrored cabinet;
- skincare in a shallow tray that can be lifted for wiping;
- soap at the sink, without scattered bottles;
- hair tools stored only after cooling and away from splash;
- duplicate products moved to a closed cabinet or outside the room.
The point is not visual minimalism for its own sake. A clear counter is easier to wipe, less likely to collect damp packaging, and less frustrating when two people share the room.
Bathroom Ventilation and Wood: What to Know Before Adding Warm Materials
Wood, bamboo-style pieces, veneer, and wood-based storage can make a small bathroom feel warmer and less clinical. They also require more thought than metal, ceramic, glass, or many plastic surfaces. Wood research supports a basic material fact: wood responds to moisture. It can swell, shrink, warp, stain, or degrade depending on species, construction, finish, exposure, and drying conditions.
That does not mean wood storage in a bathroom is automatically a poor choice. It means the placement should be honest about the room.
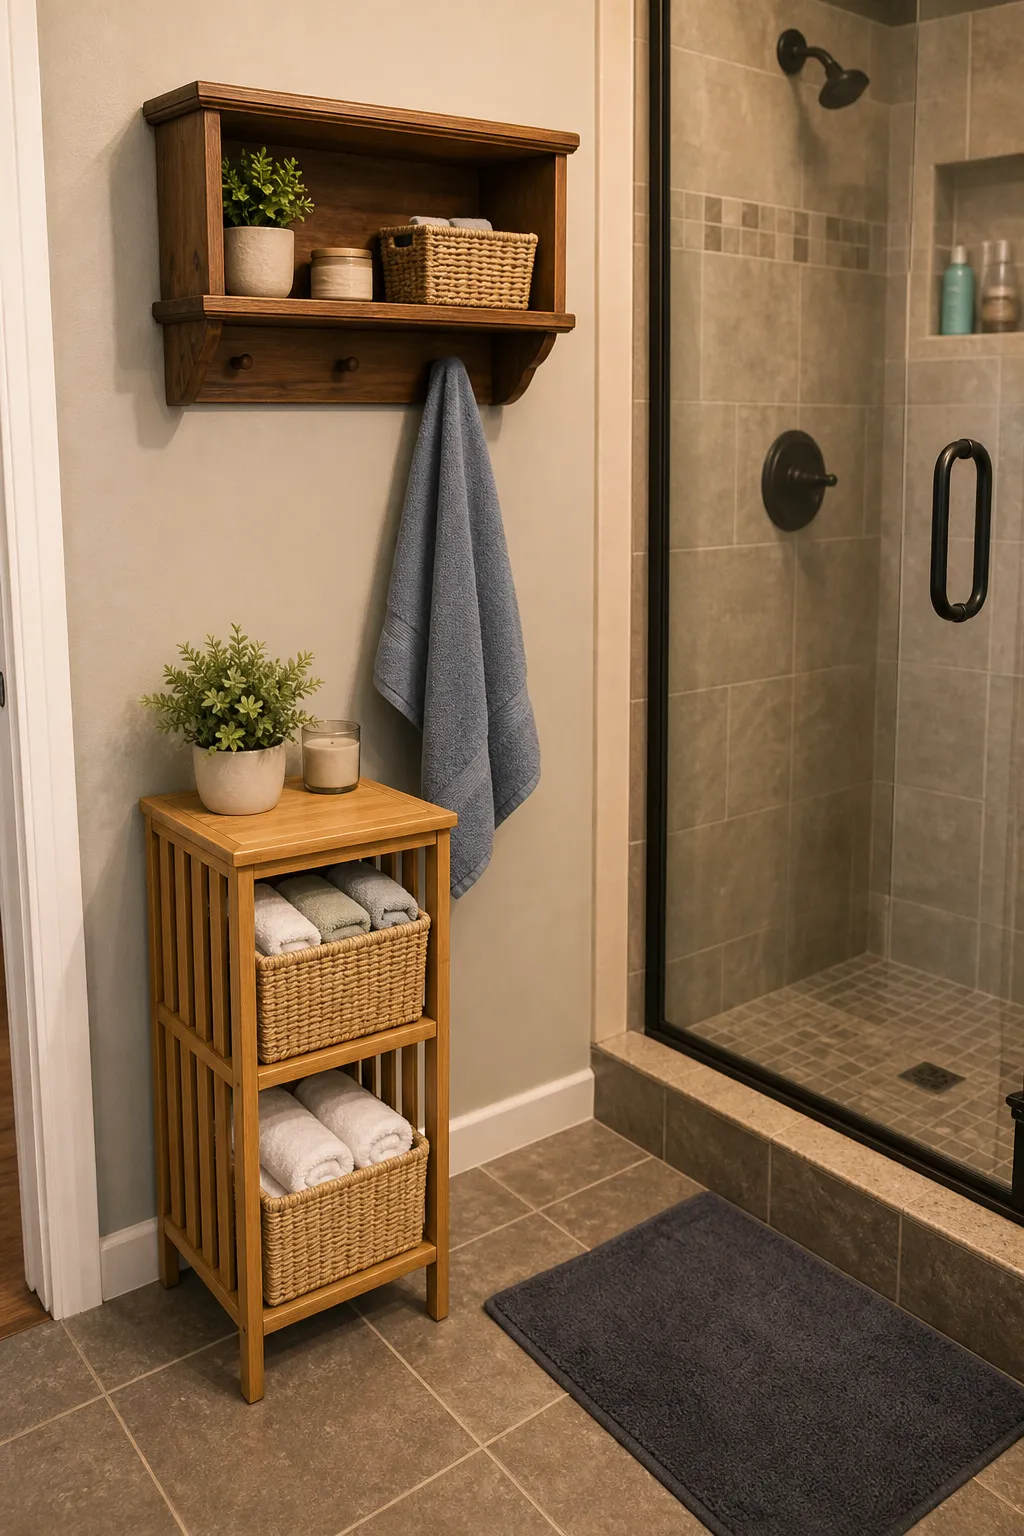
Better places for wood or bamboo-style storage
- a dry wall away from shower spray;
- a stool or shelf that can be moved and dried;
- a sealed vanity designed for bathroom use;
- a tray that is not left sitting in pooled water;
- a shelf with air around it, not pressed tightly against damp towels.
More questionable placements
- directly beside an open shower where spray lands daily;
- under wet towels or bath mats;
- on the floor where water collects;
- in a closed, still corner;
- around a tub used often by children or pets, where splashing is frequent.
Bathroom ventilation and wood should be planned together. If a small room has weak exhaust, little airflow, and towels that stay damp for hours, moisture-responsive materials need more conservative placement. If the room dries quickly, surfaces are wiped regularly, and wood pieces are finished and kept away from direct splash, they may be easier to live with.
Product-specific care instructions still matter. “Bamboo” and “wood” are broad market terms, and many bathroom items include adhesives, veneers, composite cores, coatings, or mixed materials. The label alone does not tell you how the object will behave in daily damp conditions.
Renter-Friendly Small Bathroom Storage Without Drilling
Renters often need storage that improves daily use without changing walls, tile, plumbing, or electrical fixtures. The limitation can be useful: it encourages lighter, more reversible choices.
Consider:
- a freestanding narrow cabinet only if it does not block the toilet or door;
- a rolling cart that can leave the bathroom during showers;
- suction or adhesive accessories used within their stated limits;
- over-toilet storage with a slim profile and stable feet;
- baskets on an existing shelf;
- a removable shower basket;
- a slim tray on the vanity;
- a towel stand if floor space allows.
Renter-friendly bathroom storage should be judged by stability, cleaning access, and dampness—not just by whether it avoids drilling. A tall, wobbly shelf over the toilet may be reversible, but it can still make the room feel crowded. A compact cart outside the bathroom door may be more useful than a cabinet squeezed into the wettest corner.
If adhesive products are used, check surface type, load limits, and removal instructions. Painted walls, textured tile, damp surfaces, and heat can all affect performance. Avoid hanging heavy glass, large bottles, or breakable objects where failure would create a mess.
A Practical Decision Frame for Small Bathroom Layout Ideas
When comparing small bathroom decorating ideas, it is easy to be pulled toward the image: pale tile, warm wood, soft towels, a quiet mirror, a small plant, a low stool. Those choices can be pleasant, but the room will not stay calm if the layout works against daily life.
Use this sequence before buying anything.
1. Mark the wet zone
Identify where water actually lands: shower spray, tub edge, sink splash, wet feet, bath mat, and towel drop points. Keep paper goods, extra linens, and moisture-sensitive decor away from those places.
2. Protect the movement path
Stand in the bathroom and move through the real routine: enter, close the door, use the toilet, wash hands, shower, dry off, open drawers, clean surfaces. Any storage that interrupts this route is too large, too deep, or in the wrong place.
3. Separate daily items from backup items
Daily items deserve prime reach. Backup products do not. In very small bathrooms, extra toilet paper, spare towels, bulk shampoo, cleaning refills, and seasonal items often belong outside the room.
4. Choose shallow before tall-and-deep
Shallow storage usually respects circulation better. Tall storage can work if it sits in a true dead zone, but it should not crowd the toilet, block towel drying space, or make the room harder to clean.
5. Keep drying visible
Do not trap damp towels behind doors, press shelving against wet surfaces, or fill every wall with storage. Exhaust, windows, door gaps, and open air paths vary by room, but the practical goal is consistent: wet things need a chance to dry.
6. Treat guidelines as planning help, not universal permission
Planning references can help you think about clearances and fixture relationships. Ventilation and moisture guidance can help you avoid common damp-material problems. Local requirements, rental agreements, accessibility needs, electrical work, waterproofing, and plumbing changes still need project-specific checks.
Common Mix-Ups That Lead to Crowded Bathrooms
Several mistakes repeat in small bathrooms because they sound sensible at first.
“More storage” is often mistaken for “better layout.” Every added shelf has a cost: visual weight, cleaning complexity, possible splash exposure, and lost movement.
“Natural-looking” is mistaken for “suited to wet rooms.” Wood and bamboo-style pieces can be beautiful, but they still need appropriate finish, placement, and drying conditions.
“A fan or window” is mistaken for a complete dampness solution. Ventilation helps, but towels, mats, shower walls, and storage surfaces still need room to dry and be cleaned.
“Small bathroom dimensions” are mistaken for a universal answer. Search results may show layouts for different countries, apartments, older houses, or new builds, but fixture rules, construction norms, and room shapes vary. A narrow room with a tub behaves differently from a square room with a walk-in shower.
“Decorating” is mistaken for the final layer only. In a small bathroom, decoration includes the size of a mirror cabinet, the depth of a shelf, the placement of a towel rail, and whether a warm wood accent is kept out of constant splash.
A small bathroom does not need to hold everything related to bathing. It needs to hold the right things in the right places: daily items near the hand, backup items where they stay dry, towels where they can air, and materials where they can cope with the room. When storage, ventilation, and daily circulation are planned together, even a tight bathroom can feel more orderly without becoming overfilled.