Low Living Room Furniture: Layout, Comfort, and Practical Limits
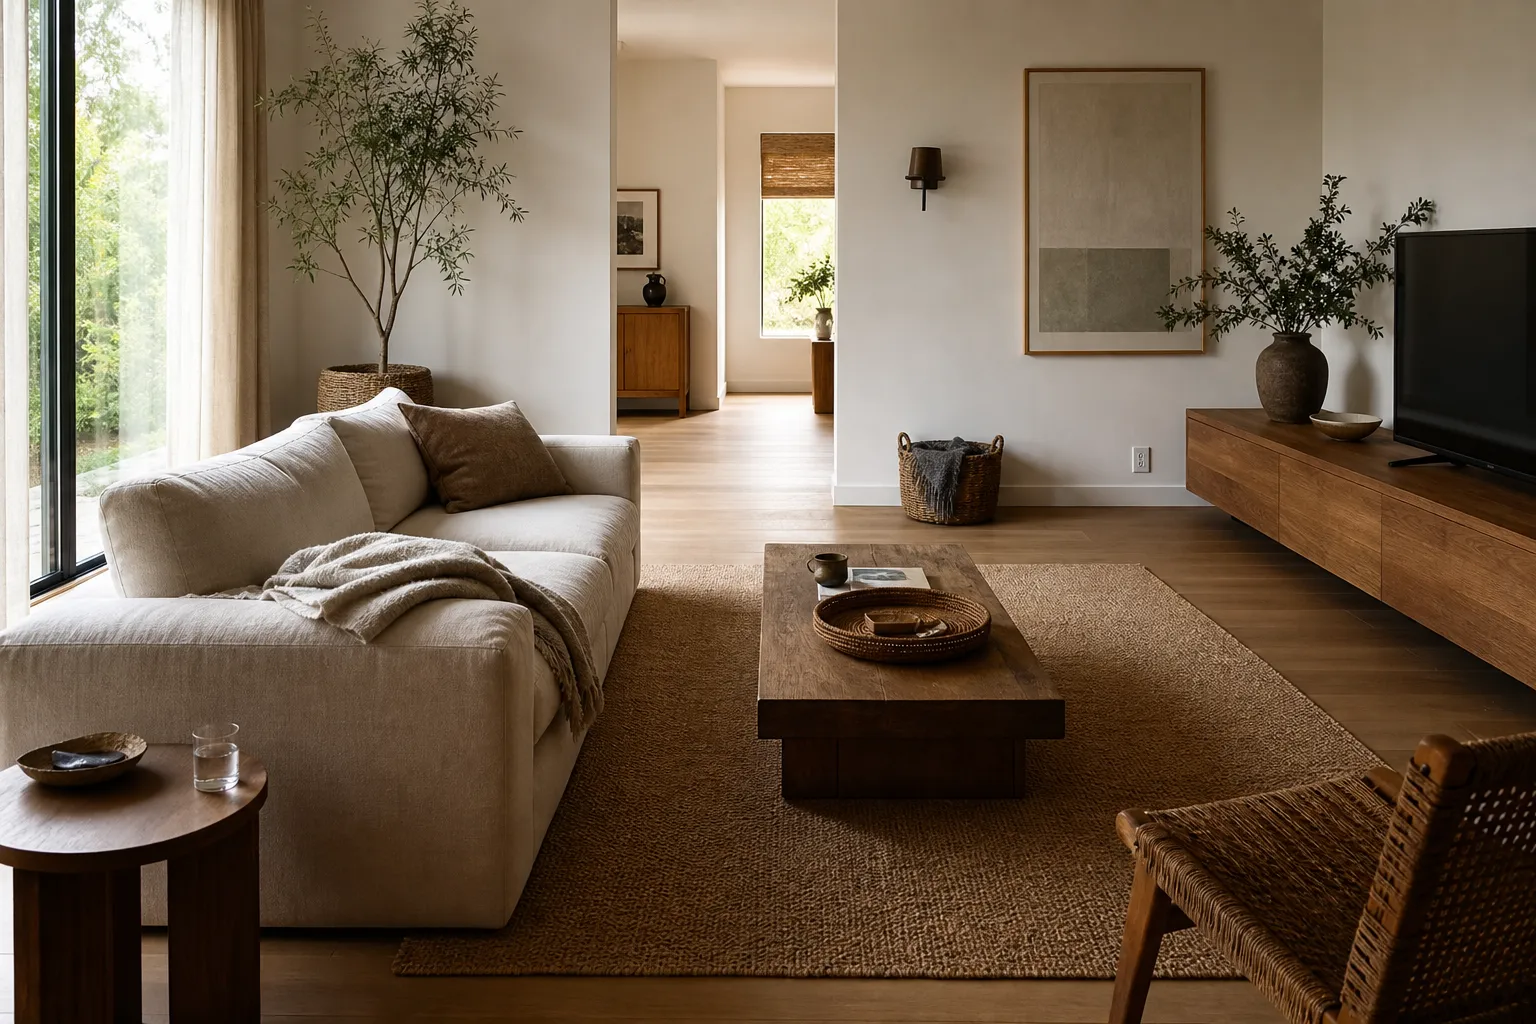
Low living room furniture can make a room feel wider, quieter, and more grounded. A low sofa, broad coffee table, soft rug, and low media bench can lower the visual center of the room and leave more wall space open.
The harder part is daily use. People still need to sit down, stand up, carry drinks, watch television, clean around frames, store blankets, welcome guests, and walk through the room without stepping around hidden corners. The real question is not whether low living room furniture looks calm. It is whether the room, the household, and the habits inside it can support the lower height.
broader context
Parent topic
Use the broader page when you need more context before this narrower page.
What “low” changes in a living room
Low furniture changes more than the look of a room. It changes how the body meets the seat, how far the table feels, where the eye line lands, and how easy the room is to cross.
A standard sofa often works as a middle ground: high enough for many adults to stand from, close to common coffee table heights, and familiar to guests. A low sofa layout asks more from the rest of the room. The seat may sit closer to the floor, the back may be lower, and the coffee table may need to come down with it. If only one piece is low while everything else stays conventional, the room can feel both visually mismatched and physically awkward.
A floor-level living room layout goes further. Floor cushions, mats, low platforms, and very low tables make the floor part of the seating system. That can work well in homes where people already sit comfortably near the floor, remove shoes indoors, and keep the floor clean and uncluttered. It works less well when visitors expect upright seating, when standing up from the floor is difficult, or when pets and children constantly move cushions and throws.
A common mistake is treating several different ideas as the same thing:
- Low profile usually means lower visual height.
- Floor-level means the floor becomes part of the way people sit and gather.
- Minimal means reduced visual clutter, not necessarily low furniture.
- Japanese-inspired or tatami-adjacent styling may borrow proportion, restraint, and floor closeness, but it does not automatically recreate the full cultural, architectural, or maintenance context of traditional rooms.
- Calm-looking furniture can still be uncomfortable if the seat is too deep, the back is too low, or the table is poorly matched.
Low furniture works best when the room is adjusted as a whole. It struggles when one attractive piece is expected to solve the room by itself.
Start with layout: walkways, sightlines, and room proportion
Before buying, tape the footprint on the floor. It is more useful than studying product photos. A low sofa may look smaller because it occupies less vertical space, but its horizontal footprint can still be large. Deep seats, modular sections, oversized cushions, and chaise pieces may take as much floor area as taller furniture.
For low furniture walkway clearance, look at the paths people already use: entry to sofa, sofa to kitchen, sofa to balcony, sofa to storage, and sofa to media unit. Low pieces can be easier to miss because they sit below the eye line. Coffee tables, ottomans, platform edges, and loose cushions need especially clear placement.
A simple test: walk the room while carrying something real — a tray, laptop, laundry basket, or cup of tea. If the planned table or cushion group makes you turn your feet sideways, the layout is too tight for everyday use.
In a small living room, low furniture can help the walls feel taller and the room feel less crowded. That only works if the center of the room remains readable. A low, deep sofa can take more usable space than a slightly taller, shallower one.
Low sofa layout ideas for small living rooms
For compact rooms, low sofas usually work best when the arrangement stays simple:
- One low sofa against a wall, with a narrow low table. This keeps the center open.
- A low loveseat plus one movable floor cushion. This adds flexibility without turning every walkway into seating.
- A low sectional only where there is a clear long wall. In a square room, it may dominate the floor even if it looks visually low.
- A bench-style low sofa with visible floor beneath it. A little shadow under the frame can make the piece feel lighter and easier to clean around.
- A low sofa facing a fireplace or media wall, with side storage instead of a large central table. This helps when the room already has a strong focal point.
Height alone does not make furniture space-saving. Seat depth, arm width, table size, and circulation matter just as much.
How to arrange low living room furniture without blocking walkways
Plan the walking path first, then place the furniture. Many awkward rooms happen in the opposite order: sofa first, table second, cushions third, and only then the discovery that every route is interrupted.
A better order:
- Mark the main path from the entrance.
- Choose the main seated view: window, fireplace, shelves, or television.
- Place the sofa footprint.
- Add the coffee table after checking knee room and walking space.
- Add floor cushions last, because they move and spread.
- Keep at least one route clear without stepping over corners, cords, table legs, or cushions.
For renters, leave more empty floor than an inspiration photo suggests. If outlets, lighting, wall mounts, and built-ins cannot be changed, low furniture needs flexibility: movable side tables, freestanding lamps, loose cushions, and storage that works without altering the room. If a piece requires anchoring for stability, follow the product instructions and make sure that is possible in the rental.
Comfort is a fit question, not just a mood
Low seating comfort limits often appear after the purchase. A low sofa can feel generous for lounging but difficult to stand from. Floor cushions can feel relaxed for short visits but tiring during long conversations. A low back can look elegant but may not support people who prefer to sit upright.
Research on seating design points to a practical idea: seat height, back angle, user height, and body proportions work together. Studies focused on older users also suggest that very low or poorly angled seats may feel less comfortable or less steady for some people. That does not make every low sofa a poor choice. It means the seat has to fit the people who will actually use it.
Use these checks in a showroom or at home:
- Sit down without dropping heavily into the seat.
- Stand up without pushing hard from the knees, arms, or table.
- Notice whether your feet rest naturally or slide forward.
- Check the back support for reading, talking, watching, resting, or sitting upright with guests.
- Sit for more than a minute; first impressions often favor softness.
- Test the tallest and shortest regular users.
- If older guests, pregnant visitors, people with injuries, or anyone with mobility limits visit often, provide a higher or firmer seating option.
This is where low sofas vs floor cushions becomes a real decision. A low sofa still provides a fixed edge, back, and defined seat. Floor cushions are flexible, easy to move, and visually soft, but they ask more from the knees, hips, ankles, and floor-cleaning routine. They may suit occasional tea, reading, or children’s play. They are less dependable as the only seating in a mixed-age household.
Coffee table, TV height, and the furniture system
Low living room furniture works as a system. Sofa, coffee table, rug, media unit, lamps, and storage should speak the same height language.
Low coffee table height is especially important. If the table is too high for a low sofa, it blocks the visual plane and makes reaching awkward. If it is too low, drinks, books, and plates require constant bending. For floor seating, the table often needs to be lower than a standard coffee table, but the right height depends on cushion thickness, sitting posture, and how the table is used.
Think in terms of reach rather than a single universal number. From the seated position:
- Can you place a cup without leaning your whole torso forward?
- Can you see over the table without it dominating the room?
- Can knees and shins move around it comfortably?
- Does the table edge become a trip point when people stand?
- Are hard corners, heavy tops, or unstable bases a concern with children or pets?
The table and seat should be chosen together. A beautiful low sofa paired with the wrong table can make everyday use feel clumsy.
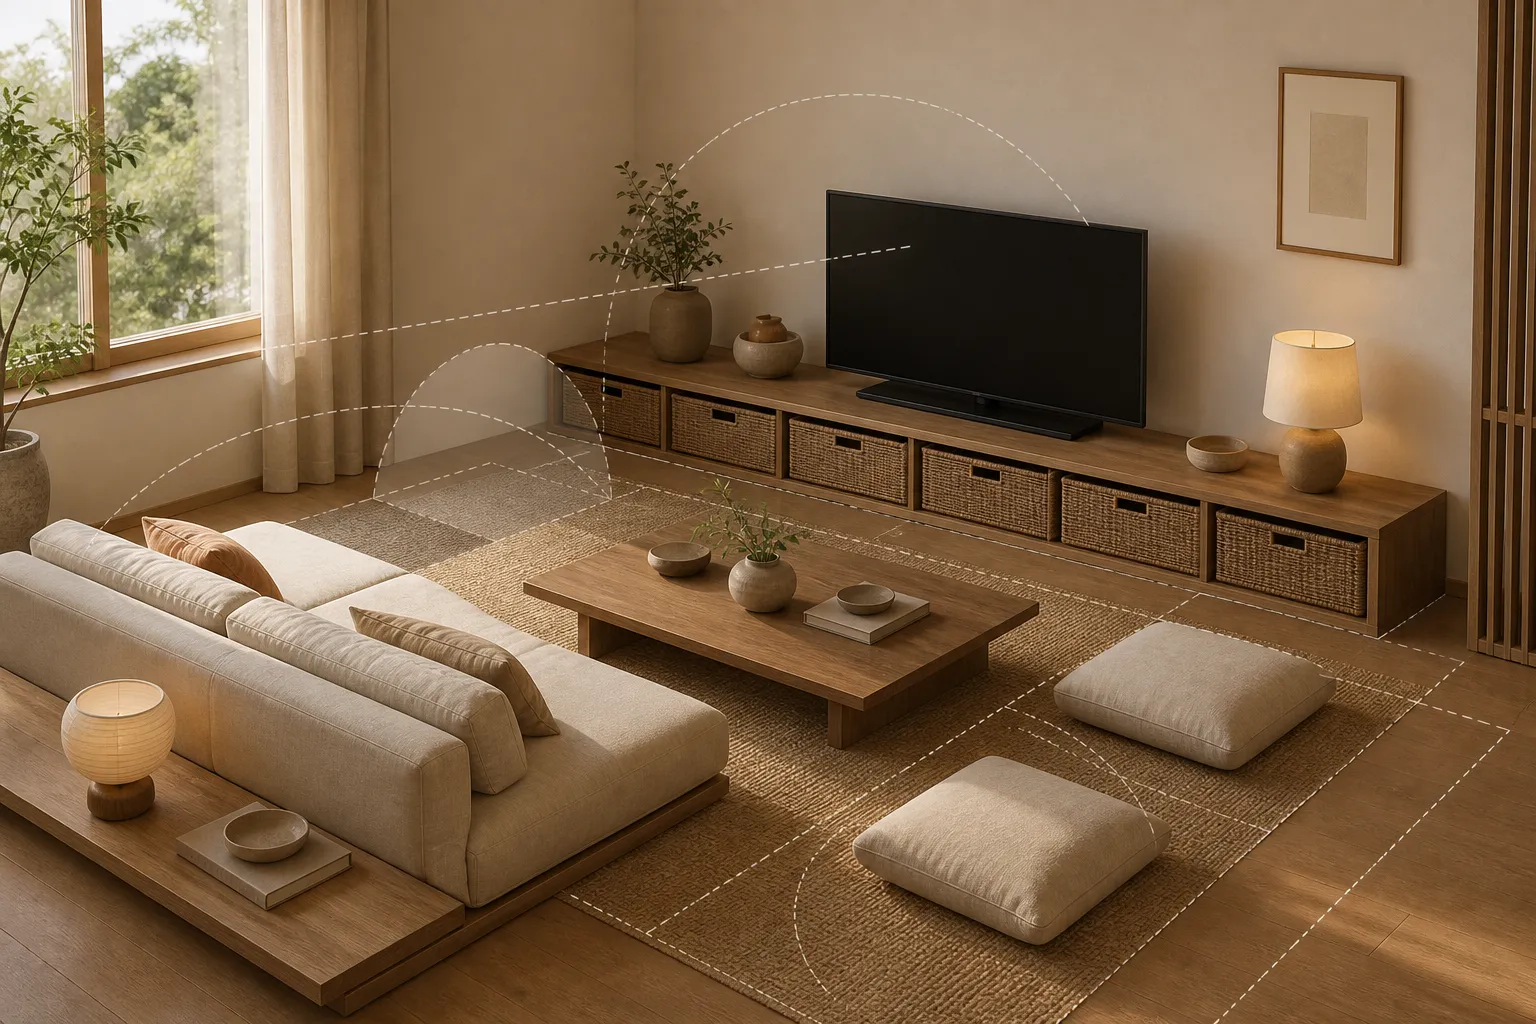
Low living room furniture and TV height
Low furniture changes the viewing line. A television mounted for a standard sofa may feel too high once seating is lowered, especially during longer viewing.
Before moving furniture or mounting a screen, sit at the planned seat height and look at the wall. If the screen is already fixed, the sofa may need to be slightly higher than the inspiration image suggests. If the media unit is low but the television is mounted high above it, the wall may look balanced when standing and still feel awkward when seated.
For renters who cannot change wall mounts, a lower media bench may not solve the problem. It may be better to choose seating that matches the existing viewing angle and use the low look in side tables, rugs, and storage instead of forcing the main sofa too close to the floor.
Storage, cleaning, pets, and children
Low living room storage is where the calm appearance often meets household reality. Low cabinets and media benches reduce visual bulk, but they may also reduce accessible storage. Shallow drawers overflow quickly. Floor-hugging bases collect dust around the edges. Doors that swing into a narrow path can make the room harder to use.
Storage ideas for living rooms with low furniture should keep visual weight down without turning the floor into clutter:
- Use a low media bench with closed storage for cords, remotes, and devices.
- Choose side storage instead of one large coffee table if the center path is tight.
- Use lidded baskets only where they can be pulled out easily.
- Store blankets in a bench or side cabinet rather than piling them on every cushion.
- Consider wall shelves for display if floor storage is already full, checking first whether wall fixing is allowed and appropriate.
Cleaning around low furniture should be checked before buying. A sofa that sits almost flush to the floor can hide dust, pet hair, crumbs, and small toys. Short legs may look light, but if the gap is too small for your vacuum head, mop, or robot vacuum, maintenance becomes harder. Measure the tool you actually use.
Pets change the plan too. Look at fabric, cushion movement, under-sofa access, and fur or claw patterns. Floor cushions are easy to rearrange but also easy for pets to claim, drag, or shed on. Low tables place food, candles, ceramics, and plants closer to tails, paws, and children’s hands.
With children, do not assume shorter furniture is automatically harmless. Storage units, drawers, media furniture, and televisions still need careful placement. Injury research on furniture and television tip-overs has paid particular attention to children, drawers, carpeted floors, and anchoring. In a living room, the practical takeaway is straightforward: follow manufacturer stability and anchoring instructions, especially where children may climb, pull, or open drawers.
Soft lounge furniture has another firm limit for infants: sofas and soft cushioned lounge areas are not appropriate sleep surfaces. If a baby lives in the home or visits often, the room needs a separate suitable sleep place rather than relying on a sofa, floor cushion, or low lounge area.
When a floor-level living room layout works — and when it does not
A floor-level living room layout works best when the household already lives comfortably close to the floor. Shoes are managed, floors are cleaned often, cushions have a place to go, and people are happy sitting lower for the activities that happen there.
It may work well when:
- the room is used for reading, tea, quiet conversation, or flexible lounging;
- the floor surface is warm, cleanable, and comfortable with rugs or mats;
- not every seat needs to support easy standing;
- storage is already handled elsewhere;
- the low table is chosen for seated reach;
- guests understand the informal seating style or have another chair available.
It may not work when:
- the room is the only formal seating area for guests;
- older relatives or visitors with mobility limits come often;
- the television is mounted high and cannot be moved;
- the floor gets cold, dusty, or heavily used by pets;
- the household needs hidden storage more than open floor;
- children’s toys, pet beds, and floor cushions compete for the same space;
- cleaning tools cannot reach beneath or around the furniture.
Low furniture for small rooms can be excellent when it lowers visual weight. It can also make a small room less functional if every useful surface drops too low. A matching set may look appealing online, but the real checks are frame height, cushion support, table fit, storage access, and return options. Price does not solve proportion.
Buying checks before committing
Product photos often show large rooms, hidden cords, no pet hair, no laundry basket, and no guest struggling to stand. Your living room has ordinary details. Use the buying stage to test those details before the furniture arrives.
Seat height and standing effort
Sit and stand several times. A seat that is low and deep may feel relaxed at first but tiring over time.
Back support
A low back can look clean, but it may not suit long reading or conversation. Add pillows only if they stay in place and do not make the seat too shallow.
Seat depth
Deep seats favor lounging. Shallower seats favor upright sitting. A household that does both may need a sofa plus a chair rather than one dramatic low piece.
Coffee table relationship
Test reach from the actual seat height. Avoid choosing the table by style alone.
Walkway clearance
Map the route around the sofa, table, rug, and storage. Low corners should not sit where feet naturally pass.
Cleaning access
Measure vacuum, mop, and robot vacuum clearance. If the furniture sits on the floor, decide how dust will be removed around the base.
Storage behavior
Open drawers and doors. Check whether they block paths. Avoid low cabinets that look calm only when empty.
TV and lighting
Sit at the planned height and look toward the screen, lamps, and windows. Low furniture changes glare, viewing angle, and lamp placement.
Pets and children
Check fabric, cushion movement, table corners, cord management, and furniture stability.
Guests and mixed needs
If low seating will be the main seating, provide at least one higher or firmer seat when the household regularly hosts people who may not want to sit close to the floor.
Renter constraints
If you cannot drill, mount, repaint, or change lighting, choose pieces that work with the existing room rather than pieces that require a different room around them.
A practical decision frame
Choose low living room furniture when the lowered visual line genuinely supports how the room is used. It is a good fit when the household likes informal seating, the room has clear circulation, the table and sofa are chosen together, cleaning is realistic, and guests have usable options.
Be cautious when the look depends on removing ordinary life from the room. If the layout only works without storage, pets, children, older guests, cords, blankets, or cleaning tools, it is not a layout yet. It is a photograph.
A calm living room does not have to be the lowest possible room. Sometimes the better answer is a slightly lower sofa, a thinner coffee table, quieter storage, a larger rug, and fewer visual interruptions. The aim is not to copy a floor-level image exactly. The aim is to build a room that remains usable after the first week.