Small Entryway Storage Measurements That Keep the Doorway Usable
The most useful small entryway storage measurements start with movement, not furniture size. Before choosing a shoe cabinet, bench, rack, or hook rail, measure four things: the door swing, the clear walking path, the standing spot where someone removes shoes, and the extra room needed for drawers, doors, baskets, coats, and bags to move.
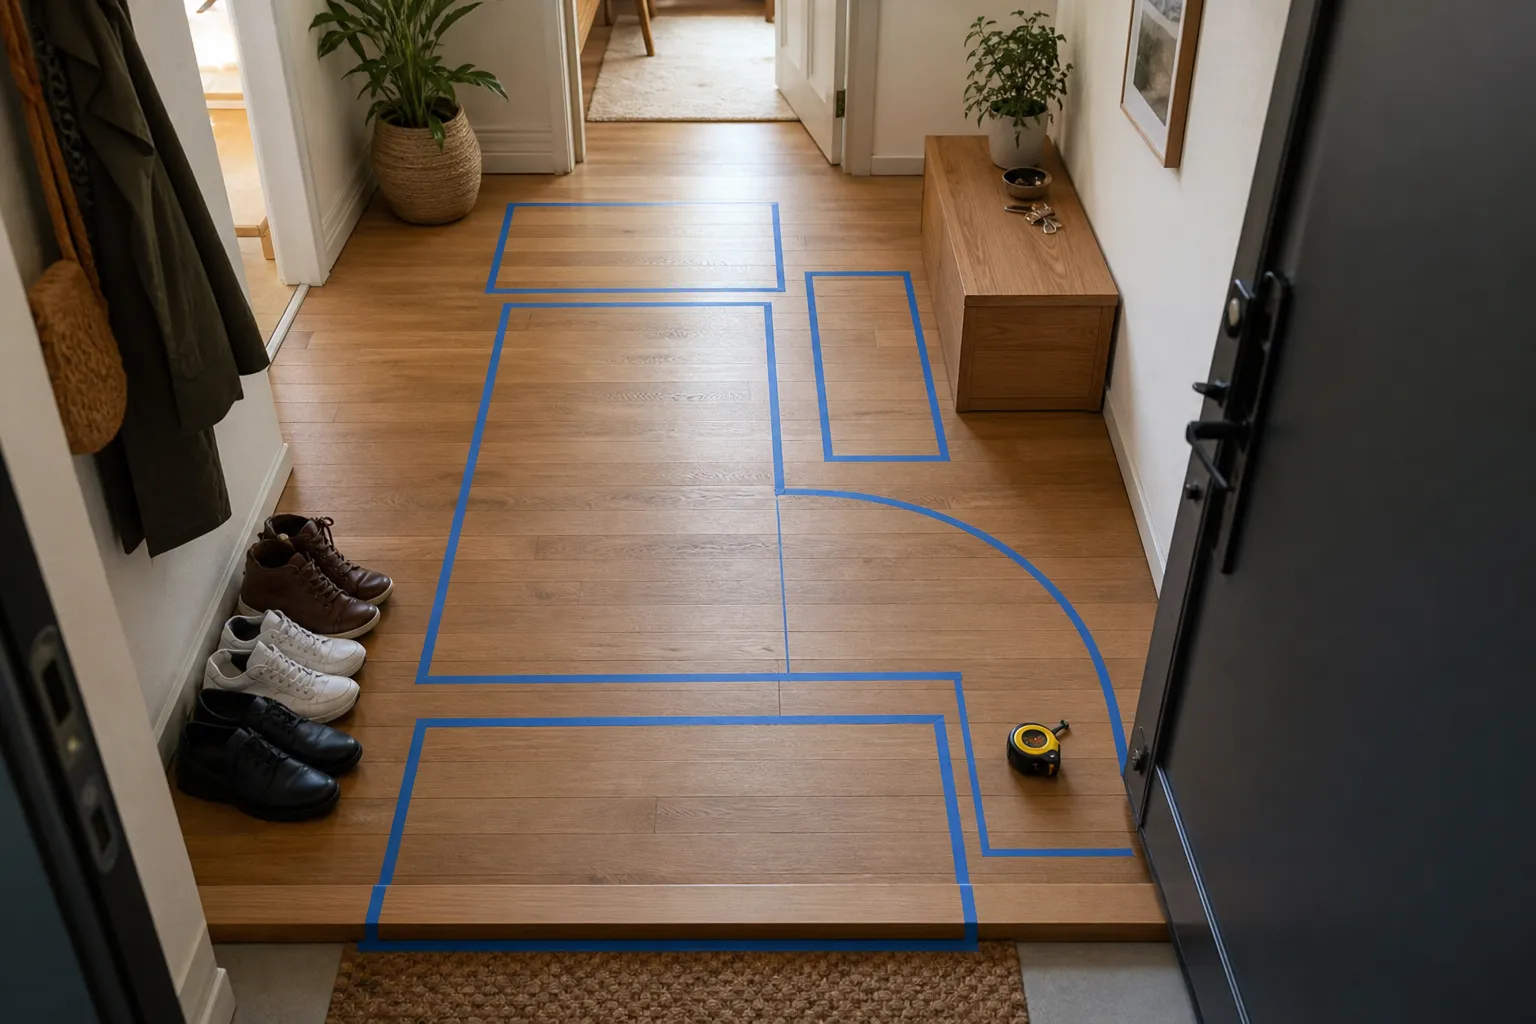
Then tape the proposed storage footprint on the floor and test it with the door fully open, half open, and in ordinary use. Product dimensions can help you shortlist pieces, but they do not prove that a unit will work in your doorway.
broader context
Parent topic
Use the broader page when you need more context before this narrower page.
Measure the working doorway, not just the empty wall
A small entry can look ready for storage when it is empty. The wall beside the door may seem like the natural place for a shallow shoe cabinet, a narrow bench, or a row of hooks. But an entry is not just wall space. It is a working zone where several actions overlap:
- the door swings, pulls, or turns through space;
- someone steps in and pauses;
- shoes come off before they are stored;
- bags shift from shoulder to hand;
- coats hang outward from hooks;
- drawers, baskets, or cabinet doors need opening room;
- another person may need to pass through.
For entryway clearance planning, mark three zones before you buy anything.
Door swing zone
Open the door fully and trace the arc it travels through. If the door opens inward, that arc may rule out a cabinet, bench, or basket behind it. If the door opens outward, still check the handle-side area where you stand to close it.
Entryway traffic path
This is the route from the door to the hall, stairs, living area, or next room. Do not measure it only as a still opening. People move with shoulders, elbows, bags, umbrellas, groceries, pets, and sometimes children beside them.
Storage use zone
This is the extra space needed after the storage is installed. A cabinet footprint shows only the closed position. A drawer needs pullout room. A hinged door needs swing room. A basket needs hand space.
Research on passage through openings supports the practical idea that passability changes when bodies are in motion, not just when a tape measure fits across a gap. Shoes may protrude from a shallow shelf. Coats on hooks can hang much farther out than the hook itself. If these zones overlap too tightly, the storage is probably asking too much of the doorway.
A simple measuring sequence for a tight entry
Use a tape measure, painter’s tape, and the real objects you keep near the door. The goal is to keep the threshold usable, not to fill every spare inch.
1. Record the door and threshold conditions
Measure the door width. Then open the door and trace its swing with tape or small removable marks. Note whether the handle side creates a pinch point.
A pull motion usually needs a person to stand where the door is coming toward them. A push motion may need less inside standing space, but the door still needs a clear operating area.
Write down:
- door width;
- whether it swings inward or outward;
- hinge side;
- handle side;
- whether the door can open fully now;
- where your feet land when you unlock, open, close, or step around it.
Door-operation research is not a residential storage rulebook, but it does reinforce a useful point: opening a door is an action that needs space for the hand, arm, body, and line of sight. A cabinet that looks shallow may still be wrong if it crowds that action.
2. Mark the storage footprint on the floor
Before buying, tape the exact storage footprint on the floor. If you are considering shallow entryway storage, mark the full closed depth and width.
Include the parts people often forget:
- legs or angled feet;
- base trim;
- top overhangs;
- handles or knobs;
- baskets that sit proud of the frame;
- shoes that extend past an open rack.
For shoe cabinet depth, do not rely only on the published cabinet depth. Measure the shoes that will actually go inside. Boots, running shoes, and larger sizes may not fit the way product photos suggest. If shoes protrude from the cabinet or keep the door from closing, the real footprint is larger than the listed dimension.
For open shoe racks, measure from the wall to the farthest point of the shoe, not just to the shelf frame. An open rack can look light but still intrude into the walking line.
3. Add the opening clearance
Now test the storage in motion.
- Open hinged cabinet doors and mark the cabinet door clearance.
- Pull drawers fully and mark the drawer opening clearance.
- Open tilt-out shoe fronts and note the forward arc.
- Pull baskets out the way you would on a busy morning.
- Lift a bench lid and check where a person needs to stand.
This is where many narrow entryway dimensions fail. A unit may be shallow when closed but awkward when used. If the drawer opens into the main path, the entry stops functioning every time someone puts away shoes, gloves, keys, or pet items.
4. Test the standing spot
Stand where you naturally remove shoes. Use the real posture, not the ideal one. If you lean on the wall, balance on one foot, bend, sit, or put a bag down first, measure that action.
A bench needs more than seat depth. It needs knee space, foot space, and a place for shoes to land before they are tucked away. A wall shelf needs more than shelf depth; it may interfere with shoulders, bags, or the door. Hooks need more than hook projection because coats, totes, and backpacks hang outward.
In a very tight entry, it may be better to skip a bench and use a small stool that tucks away, or move the sitting spot just beyond the threshold. The least intrusive storage is often the one that accepts the room’s limit.
5. Walk the path with ordinary objects
Walk through the taped layout several times:
- empty-handed;
- with a shoulder bag;
- with groceries or parcels;
- in outdoor shoes;
- while another household member stands near the door;
- with the door half open, not only fully open.
Daily entry use is rarely tidy. You may open the door partly, step around a package, hold a leash, or pause to find keys. If the taped storage footprint forces you to twist sharply, step over shoes, or dodge hanging bags, choose something shallower, narrower, wall-mounted, or farther from the door.
Choosing storage after measuring
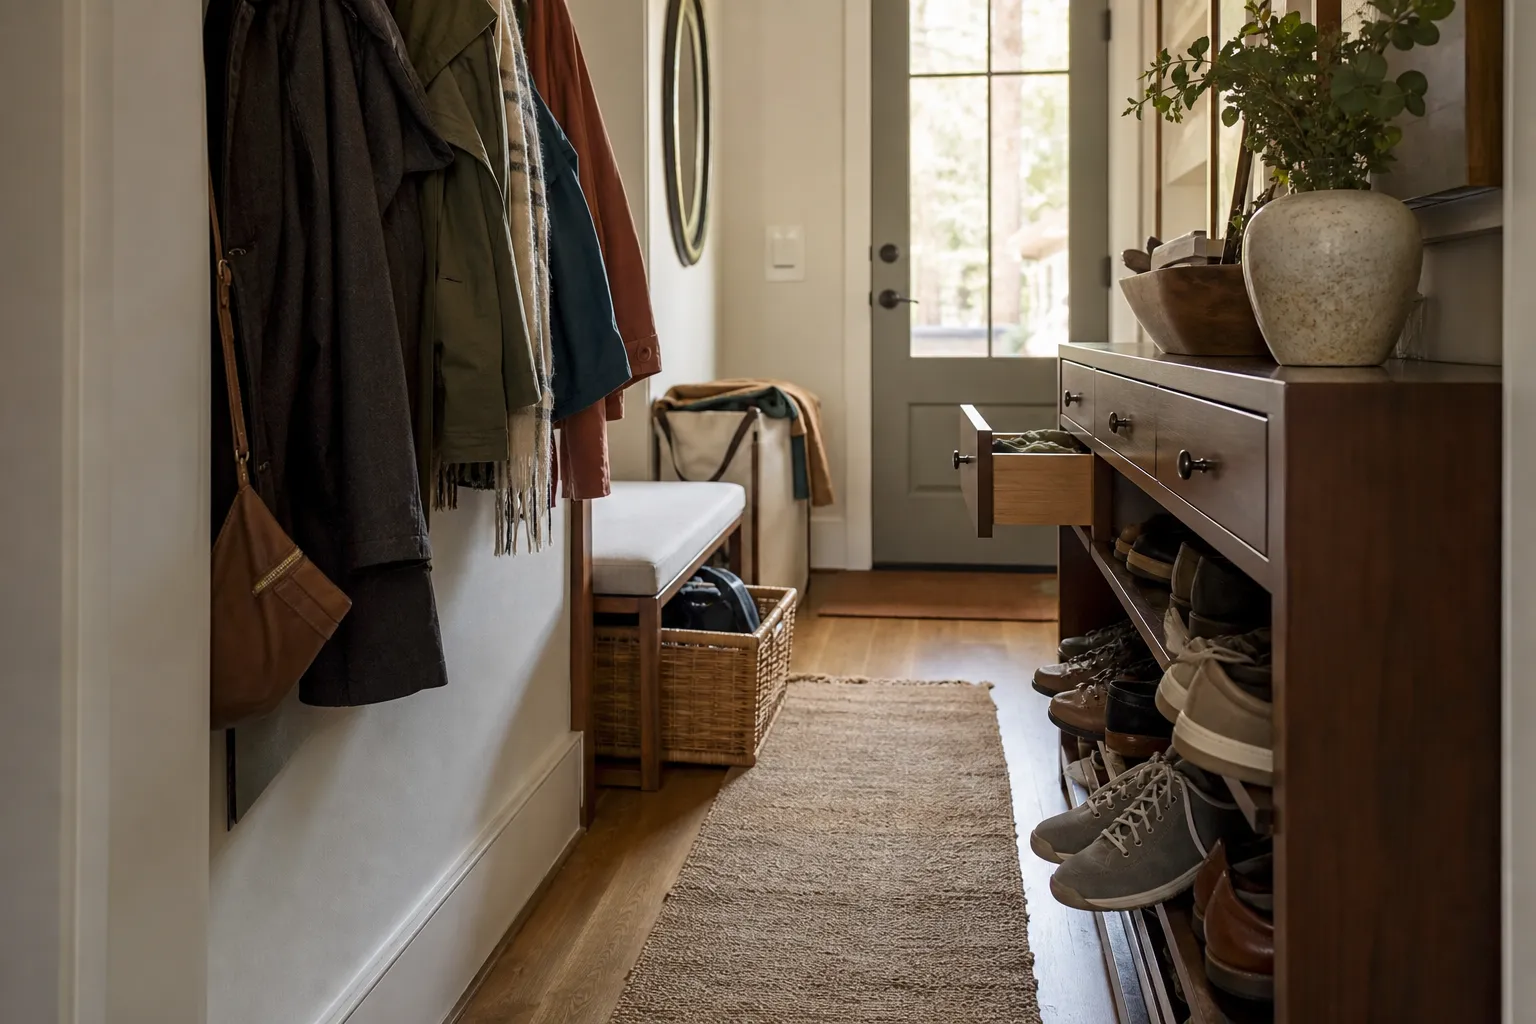
Once the taped layout passes the door, path, and standing tests, choose storage by how much it intrudes when loaded and in use.
Wall hook rail
Measure the loaded projection of coats, bags, and backpacks, not just the hook depth.
Floating shelf
Measure shelf projection, basket removal space, shoulder height, and door contact.
Shallow shoe cabinet
Measure closed depth, shoe fit, tilt-out or door movement, and whether shoes protrude.
Low bench with storage
Measure seat depth, knee space, shoe landing space, and whether bags pile on top.
Freestanding rack
Measure full shoe projection and whether the rack drifts into the traffic path.
Closed cabinet with drawers
Measure drawer pullout clearance and whether someone can stand nearby while using it.
A wall hook rail can be excellent in a small entry if hanging items fall outside the walking line. A shallow shoe cabinet can quiet visual clutter, but only if the shoes fit and the opening motion does not block the threshold. A bench can help if there is enough room to sit without taking over the door zone. In the narrowest entries, a small wall shelf and one edited shoe spot may work better than a larger all-in-one unit.
What changes the answer in your entryway
The right measurements change with the doorway, the household, and the way people move through the space.
Door direction matters first. An inward-swinging door claims floor area inside the entry. A cabinet placed in that arc may keep the door from opening fully or make the first step into the home awkward. An outward-swinging door may free interior floor space, but you still need room to stand inside, close the door, and move past the handle side.
Household size also changes the plan. A single-person home may work with a slim shoe shelf and a few hooks. A household with children, visitors, school bags, sports gear, or pet items needs more temporary landing space. That does not always mean deeper storage. Often it means stricter editing: fewer items at the door, seasonal rotation, and one clear place for daily shoes.
Mobility and navigation needs can require more room than ordinary small-space decorating advice assumes. If someone in the home uses a wheelchair, walker, cane, stroller, or relies on predictable visual or tactile cues, measure around that actual movement instead of using generic narrow-entry ideas. In those cases, local requirements or a qualified housing professional may be worth checking before fixing storage in place.
Lighting and contrast matter in a practical way too. A dark cabinet against a dark floor, a loose basket at ankle height, or bags hanging into the path can make the doorway harder to read. Keep the walking line visible, predictable, and free of surprise projections.
Common misunderstanding: shallow does not always mean usable
The main mistake is measuring the product instead of the activity. A slim cabinet, narrow bench, or tiny rack can still block the entry if it occupies the wrong part of the doorway.
Another common mistake is treating the wall behind the door as free space. If the door opens over that area, the space belongs to the door first. Storage can only go there if the door still opens, the handle remains usable, and stored items are not scraped or knocked over.
Shoe storage also gets reduced to depth too quickly. Shoe cabinet depth matters, but so do shoe length, toe height, shelf angle, ventilation gaps, door movement, and the moment when shoes are halfway in or out. The messy part is often the transition, not the final closed position.
Features can distract from fit. Drying functions, modular compartments, powered access, or extra drawers do not solve the problem if the unit is too deep, needs power in an awkward spot, slows down access, or projects into the walking path.
A practical “fits here” checklist
Use this checklist before buying or installing entryway storage:
- The door opens as far as it needs to without striking the storage.
- The handle side has room for your hand, arm, and standing position.
- The walking path works when the storage is loaded, not just empty.
- Shoes stay within the planned footprint.
- Cabinet doors, drawers, tilt fronts, lids, and baskets can open without blocking the threshold.
- Coats and bags on hooks do not hang into the main traffic line.
- There is a real place to stand while removing shoes.
- Temporary items, such as parcels or school bags, do not immediately collapse the plan.
- The layout still works in low light or when someone enters quickly.
- Anyone with mobility or navigation needs has enough clear, predictable space for their actual movement.
If the taped version fails an everyday action, reduce the storage depth, move the piece farther from the door, use wall-mounted storage outside the swing zone, or store fewer categories at the threshold.
A calm small entry is not made by filling every narrow wall. It is made by keeping the first step into the home clear, then giving shoes, bags, and coats just enough structure to stay out of that movement.