Small Room Planning
Small Bathroom Layout Ideas for a Toilet, Sink, and Shower in One Tight Room
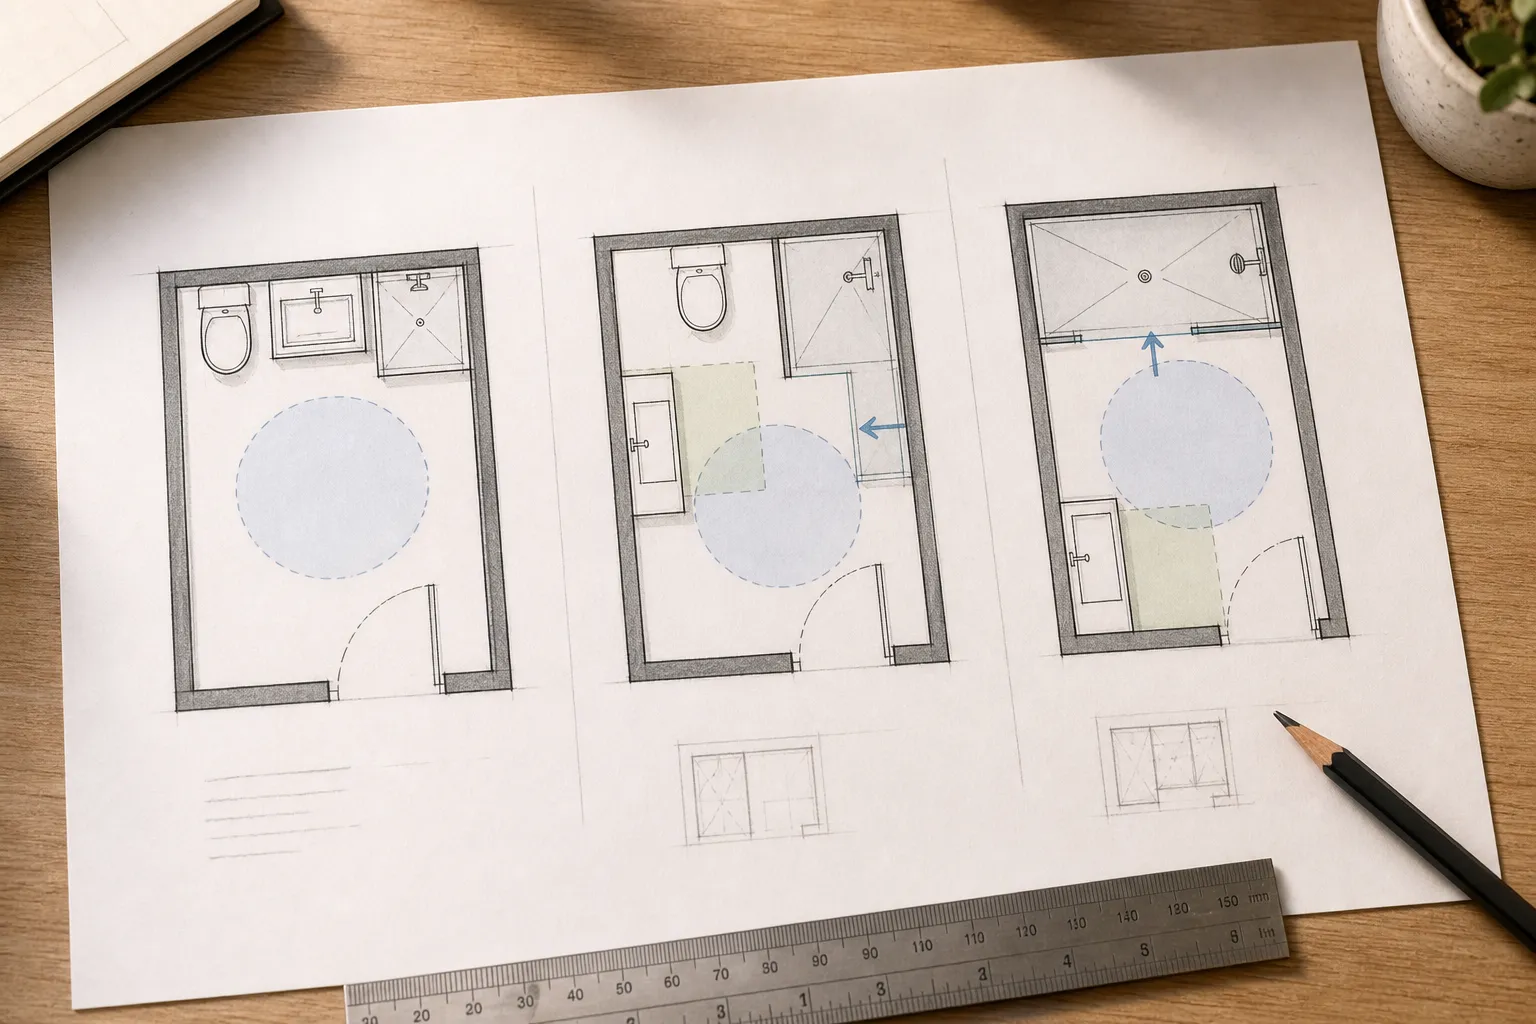
A tight bathroom starts at the doorway: the arc of the door, the wet edge of the shower, the small dry place where your feet can land without twisting. For a small bathroom layout toilet sink shower decision, the most useful starting point is usually one of three patterns: a one-wall layout, a split fixture layout, or a vanity-near-door layout with the shower at the back.
The right answer is not the arrangement that looks smallest on paper. It is the one that protects the standing rectangle, shower entry, door movement, and the plumbing path you can realistically keep or change.

broader context
Broader context
Use the broader page when you need more context before this narrower page.
Start With the Clear Floor
Before choosing the fixture order, draw or tape the room at full scale. Mark the door swing first, then the toilet front, sink front, shower opening, vanity drawers, towel bars, and any shower door path. This often reveals the real layout before a mood board does.
Model-code references commonly use about 21 inches of front clearance in front of a toilet or lavatory as a minimum planning boundary. NKBA bath planning guidance often recommends more room, commonly around 30 inches where space allows. That gap matters in a compact bathroom: a room may meet a minimum and still feel pinched when someone bends, dries off, opens a drawer, or steps out of the shower.
Check the movement zones together
- The toilet needs usable space in front, not just enough width for the bowl.
- The sink or vanity needs standing room, plus drawer or cabinet movement.
- The shower needs an entry zone, not only an interior footprint.
- The main door should not trap a person against a fixture.
- Storage should come after movement space, not before it.
Shower planning has its own limits. Common code interpretations often describe a 30-by-30-inch minimum shower interior, clearance at the shower opening, and ceiling-height rules around the shower-head area. Local rules can vary, so treat these as early planning anchors, not proof that a finished layout will pass review.
If the taped plan makes you step sideways to reach the sink, turn your knee around the toilet, or squeeze past a wet shower edge, the fixture order still needs work.
Three Layouts Worth Testing
One-Wall Bathroom Layout
A one-wall bathroom layout places the toilet, sink, and shower along the same wall. In a narrow room, this can preserve a clearer center path and may simplify plumbing because water and drain lines stay concentrated. It is often the first layout to test in a 5-by-7-style bathroom or another compact rectangle.
The usual order is vanity near the door, toilet in the middle, and shower at the back. Sometimes the sink next to toilet arrangement is reversed, depending on the door and existing plumbing. This can work when the door opens cleanly, the vanity is shallow enough, and the shower entry does not collide with the toilet zone.
The weakness is compression. A long vanity can steal the standing rectangle. A hinged shower door can cut into the only dry zone. A toilet too close to shower glass can make cleaning and daily use awkward.
Choose this pattern when the plumbing wall already makes sense and the room gains a clean walking path. Reject it when fixture-front clearances overlap.
Split Fixture Layout
A split fixture layout puts some fixtures on one side and the shower or toilet on the opposite side. In many small rooms, this means the sink and toilet on one wall, with the shower across from them. It can feel more balanced than a one-wall line because the fixtures do not all compete for the same strip of wall.
This option deserves a test when the door is centered, the room is slightly wider, or the existing shower already sits opposite the vanity wall. It can also make the sink more comfortable if a shallow vanity near the entry would block the doorway.
The tradeoff is cost and collision. Moving a toilet or shower across the room can affect drains, venting, floor structure, waterproofing, and permits. A split arrangement can also create a narrow aisle between two active zones. When the shower door, vanity drawer, and bathroom door all want the same air, the room loses its quiet function.
Test this layout when the room has enough width for opposing clearances. Be cautious if it depends on major plumbing relocation.
Vanity Near the Door, Shower at the Back
A common compact bathroom layout places a small vanity near the entry, the toilet along the side, and the shower at the far end. The first view can feel more open because the smallest fixture greets the doorway, while the wet area sits deeper in the room.
It works best when the vanity is shallow, the toilet has clear front space, and the shower at the back can be entered without stepping around the toilet. A fixed glass panel, curtain, or sliding shower door may reduce swing conflicts, but each has tradeoffs around splash, cleaning, and daily handling.
This is also where a pocket door bathroom layout may help. Removing an inward swing can free the first few feet of floor. Still, a pocket door is not an automatic upgrade. The wall must be suitable for the pocket, and framing, wiring, plumbing, privacy, hardware quality, and cost all need review.
Use the door change to protect movement, not to excuse overcrowding.
Compact Ideas That Need Conditions
Small bathrooms invite clever objects: vessel sinks, wall-hung vanities, over-toilet shelves, half walls, and floor-level showers. Some are useful. None replace clearance.
A vessel sink can appear space-saving because the bowl sits on top of the counter. In use, the counter height may rise, reach may feel awkward, splashing can increase, and cleaning around the base can take more attention. A shallow integrated sink or compact wall-mounted basin may preserve more usable movement than a tall bowl on a small cabinet.
Over-toilet storage is useful only after the toilet zone works. Shelving above the tank can hold spare paper, folded towels, or small baskets, but deep cabinets can crowd the head and make the room feel heavy. In an Eastern Zen living approach to small rooms, storage earns its place by reducing loose clutter without making the body move worse.
A floor-level shower layout or wet room layout can look open in a compact room. The construction side is more demanding. Slope, drain location, ventilation, slip-resistant flooring, splash control, thresholds, and waterproofing all matter. A half wall can contain some splash and preserve light, but it still needs the same clearance and water-control thinking.
If the idea changes water movement, floor slope, wiring, or wall structure, treat it as a construction decision.
A Simple Tape Test
Use painter’s tape, cardboard, or paper templates before choosing the final toilet sink shower layout. This does not replace a contractor, designer, or local code review, but it can stop an obviously awkward plan before money is spent.
- Tape the exact room outline.
- Mark the door swing or sliding-door path.
- Mark the toilet front clearance.
- Mark the sink standing area and drawer movement.
- Mark the shower interior and shower entry clearance.
- Rehearse the room: enter, wash hands, use the toilet, step into the shower, step out, reach a towel, open storage.
Then compare only the layouts that survive the rehearsal. If the one-wall option keeps the cleanest center path, it may be the quiet choice. If the split fixture layout gives better standing room without forcing expensive plumbing moves, it may deserve a closer look. If the vanity near the door makes entry easier and the shower at the back has a protected opening, that may be the most natural daily route.
Test with more than one person if the bathroom will be shared. A child, guest, older relative, or taller adult may reveal a pinch point one user misses. Comfort is not only a dimension; it is repeated movement.
What Can Change the Layout
The best small bathroom fixture placement changes when fixed conditions change. A window in the shower wall, radiator, sloped ceiling, structural wall, or existing toilet drain can limit what is realistic. The toilet is often the hardest fixture to move because of waste-line requirements. The shower is often construction-sensitive because water containment, slope, and ventilation affect the whole room.
Local code also matters. Model-code numbers and professional planning guidance are useful for early decisions, but adopted requirements vary by jurisdiction. If the remodel changes plumbing, shower construction, walls, outlets, or ventilation, confirm the plan with the local code office, permit authority, or a qualified trade professional before building.
Keep electrical planning brief at this stage. Moving a vanity, sink, or wall can affect outlet placement and moisture-related requirements. If wiring or outlets move, involve a qualified electrician and follow local rules.
A layout is ready for the next step when the clearances are visible, the wet area is contained, the door paths are settled, and the plumbing changes are understood.
Common Confusion in Tight Bathrooms
The first confusion is thinking “it fits” means “it works.” A toilet, sink, and shower can fit in a drawing while the actual room forces awkward turns. Fixture-front clearances are the difference between a plan that exists and a room that can be used.
The second confusion is assuming code minimums equal comfortable planning. Minimums help define a lower boundary, while professional planning guidance often points toward more generous space where possible. In a tight room, you may not get every preferred dimension, but you should know when you are choosing a compromise.
The third confusion is treating stylish compact ideas as universal. A pocket door, wet room, floor-level shower, vessel sink, or narrow vanity can help in the right room. In the wrong room, it can move the problem into splash, cleaning, reach, privacy, door sealing, drawer movement, or construction cost.
For a calm small bathroom layout, keep returning to the floor. The room should show you one clear place to stand, one clear way to enter, and one clear way to step out of the shower.
The Smallest Reliable Next Step
If you are choosing between compact bathroom layout ideas today, do not start with the fixture catalog. Start with tape on the floor. Test a one-wall layout, a split fixture layout, and a vanity-near-door arrangement with the shower at the back. Keep only the option that protects the standing rectangle, shower entry clearance, door movement, and the most realistic plumbing path.
A tight room does not need many gestures. It needs fewer collisions.