How to Arrange Low Living Room Furniture Without Blocking Walkways
A low sofa and table may leave the room open to the eye while taking up more floor than expected. For a workable low living room furniture layout, mark the everyday route between entrances, interior doors, stairs, and adjoining rooms before positioning the seating. Keep that route continuous, place the largest seat beside it, then add a table and occasional seating only where their full footprints stay clear.
Measure projecting legs, angled backs, loose cushions, and moving parts, not just the main frame. Once the furniture is in place, walk the route in both directions while carrying something bulky and operating every nearby door. Low visual height does not mean a small physical footprint.

broader context
Parent topic
Use the broader page when you need more context before this narrower page.
Mark the Walkway First
Begin with the path people already follow through the room. It might run from the front door to the kitchen, behind a floating sofa, between two interior doors, or along one edge of a rug. In a through-room, this path is part of the room's daily function, not leftover floor.
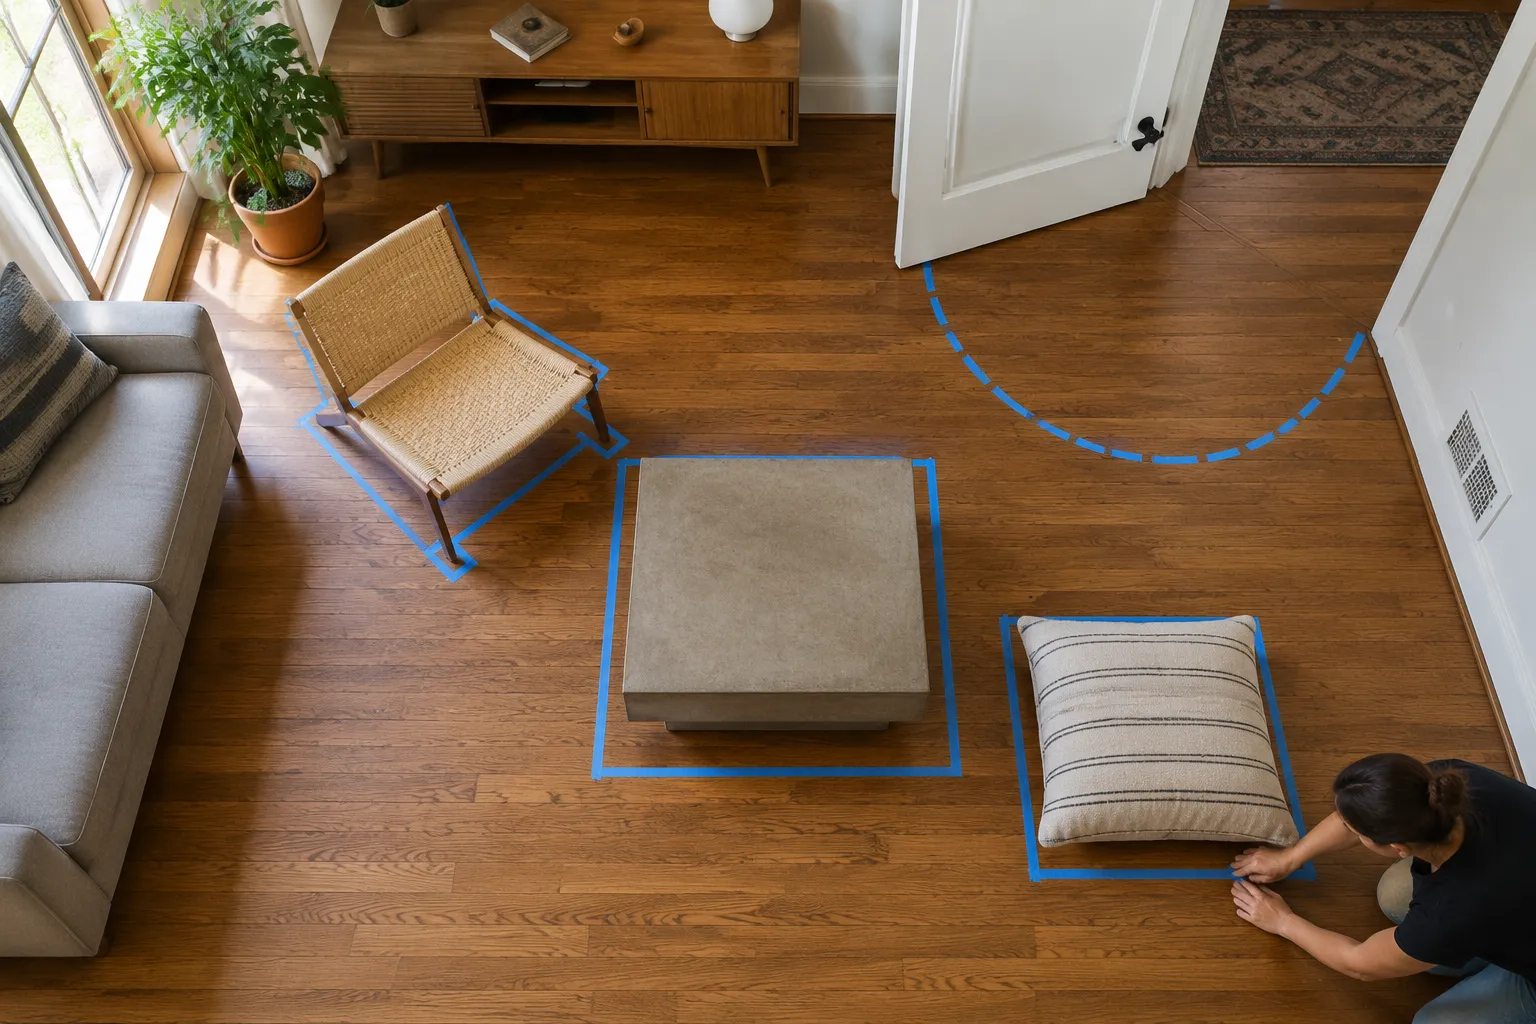
Sketch the route on a simple floor plan or mark it directly with painter's tape. Include:
- The entry and each interior doorway
- Connections to stairs, halls, and adjoining rooms
- The full swing of hinged doors
- The operating area around sliding or folding doors
- Turns near walls, furniture ends, and rug corners
- Doors or windows included in the household's escape plan
NFPA guidance on home fire escape planning supports keeping planned ways out clear and usable. It does not provide a universal furniture-clearance measurement for living rooms, however, and it cannot establish that a particular arrangement meets local requirements.
Treat the taped route as one unbroken strip. Extra floor beside a sofa does not make up for a pinch point at a doorway or table corner. Follow the entire path and pay particular attention to turns.
This is especially useful when the front door opens directly into the living room. The arrival path and seating area then compete for the same floor. Let the route form one edge of the arrangement instead of centering the furniture automatically.
Measure the Full Footprint
A low sofa can preserve the view across a room while occupying considerable depth. The same applies to a broad coffee table, an extended chaise, or a floor chair with a backward-leaning frame. Arrange each piece by the space it actually uses at floor level.
When taping a footprint, include:
- Splayed legs and broad bases
- Cushions that extend past the frame
- Recliners in their open position
- Drawers, cabinet doors, and pull-out surfaces
- Floor-chair backs at their normal angle
- Rug edges that curl or bunch
- Poufs and loose cushions after they have shifted in use
A glass table needs the same check. Transparency reduces visual weight, not physical depth; it does not create passage space. Look at the base, corners, edge visibility, and likely household use before judging it by appearance.
Place the largest low seat first. Against a wall, check whether its arms or chaise project into the natural path. In an open-plan room, treat the walkway behind a floating couch as a real passage rather than assuming any visible strip of floor will do.
Add the table next. If the route feels compressed, a shallower table may preserve more usable floor without changing the seating position. Shape matters as well as depth: a base or corner can create a pinch point even when the tabletop looks compact.
Floor chairs, stools, and poufs come last. Movable seating works only when it has a practical resting place outside the walkway. A pouf that regularly drifts into the route still belongs in the footprint plan.
Give Each Kind of Empty Space One Job
Not every open patch of floor is a walkway. A useful arrangement separates three kinds of space.
The continuous walkway
Connects one part of the home to another. It runs around, rather than through, the working area of the sofa, rug, and table.
The furniture-use gap
Allows someone to sit, reach the table, open a drawer, or extend a recliner. A comfortable sofa-to-table gap may still be unsuitable as the main route across the room.
The wall buffer
Leaves room for skirting boards, curtains, cords, cleaning, or a little visual relief. A narrow gap behind a wall-aligned sofa is not automatically a usable walkway.
Confusing these spaces is a common cause of awkward layouts. If people must turn sideways between the sofa and table every time they cross the room, the furniture-use gap is doing two jobs.
Published decorating advice offers various spacing ranges, but those figures are generally practitioner heuristics rather than universal residential rules. Use any number only as a provisional tape-test target. Door position, turning points, household use, and projecting furniture parts can matter as much as the measured width.
Walk Through the Room as It Is Used
A floor plan shows overlap; a physical walkthrough reveals where the arrangement catches, narrows, or interrupts movement. Test the whole route once the taped footprints or actual furniture are in place.
- 1Walk from each entrance to every adjoining room in both directions.
- 2Repeat the route while carrying a laundry basket, shopping bag, or another ordinary bulky object.
- 3Open each nearby door through its complete swing.
- 4Extend recliners, open drawers, and operate pull-out components.
- 5Sit in every position and notice whether knees, feet, or cushions enter the passage.
- 6Put occasional seating into use, then return it to its intended storage position.
- 7Observe the room during normal activity, not only when it has been cleared.
Watch the turns closely. A path may feel generous along the back of a sofa, then narrow where a table corner meets a doorway. Low legs, rug corners, and open reclining mechanisms can also be easy to miss from standing height.
Position a rug-defined seating zone only after reserving the walkway. The rug need not occupy the mathematical center of the room. It can shift with the sofa and table, keeping the group visually connected without cutting diagonally across the path.
If the route still feels tight
Reduce or reposition the fixed footprint:
- Replace a deep table with a shallower one
- Remove one fixed chair
- Substitute a movable pouf for an armchair
- Turn a chaise away from the passage
- Shift the rug and seating group together
- Move a floating sofa closer to a wall
- Keep a sofa floating only where the route behind it remains usable
The arrangement must reflect the household using it. Mobility devices, balance or vision concerns, caregiving, children, pets, reclining furniture, unusual doors, and local code conditions may require more room or a professionally reviewed plan.
Make the smallest effective change first, usually shifting the largest seat or reducing the table footprint. Then walk the complete route again while the room is in ordinary use.