Genkan Entryway Design for Homes Without a Built-In Threshold
You can create a practical genkan entryway design without changing the floor level. The simplest version is a clear shoe-off zone just inside the door: a washable mat or floor protector, a tray for wet shoes, a small place to sit or steady yourself, and shoe storage that keeps the walking path open.
The aim is not to copy every feature of a Japanese home. It is to borrow one useful idea with respect: the entry becomes a small transition point where outdoor shoes stop, indoor flooring begins, and daily items have a reliable place to land.
broader context
Broader context
Use the broader page when you need more context before this narrower page.
Start with the doorway you already have
A genkan without a built-in threshold has to work with the existing door, floor, and household habits. Before buying a mat, rack, bench, or tray, stand at the entrance and watch how people actually come in.
Check these details first:
- Door swing: Open the door fully. Nothing should catch, scrape, or force an awkward step.
- Floor finish: Wood, laminate, tile, stone, vinyl, and carpet respond differently to moisture, grit, rubber backing, and repeated cleaning. If you rent or have a newer floor, check care guidance before leaving a backed mat in one place for long periods.
- Available wall width: A narrow wall may need a slim vertical rack, hooks, or a shallow shelf instead of a bench.
- Daily shoe count: Plan for the shoes used every day, not the whole household collection.
- Weather and dirt: Rain, snow, mud, sand, and garden soil change what the entry needs. Wet shoe containment matters more in a damp climate than in a dry apartment hallway.
- Children, pets, and mobility needs: Loose mat edges, crowded shoes, and low baskets can become everyday obstacles. Keep the walking line obvious.
A built-in genkan often uses a level change or material change to show the shift from outside to inside. In a no-construction entryway design, you create that shift with visible and practical cues: surface change, shoe direction, storage placement, and easy cleaning access.
Make the shoe-off line easy to read
A visual boundary entryway works best when people understand it at a glance. The line does not need to be dramatic. It needs to be consistent.
Main boundary cue
A washable mat or floor protector marks where outdoor shoes land.
Wet shoe cue
A raised-edge tray gives wet or muddy shoes a defined place.
Pause point
A bench, stool, or hook area signals a pause point rather than a pass-through hallway.
Clean side
Indoor slippers or house shoes, if you use them, stay on the clean side instead of being mixed with outdoor shoes.
The boundary can be made with texture, color, or material: a dark ribbed mat on pale flooring, a flat woven runner before a wooden bench, or a clear floor protector under a metal tray. The surface is doing more than decorating. It tells everyone, “Outdoor footwear stops here.”
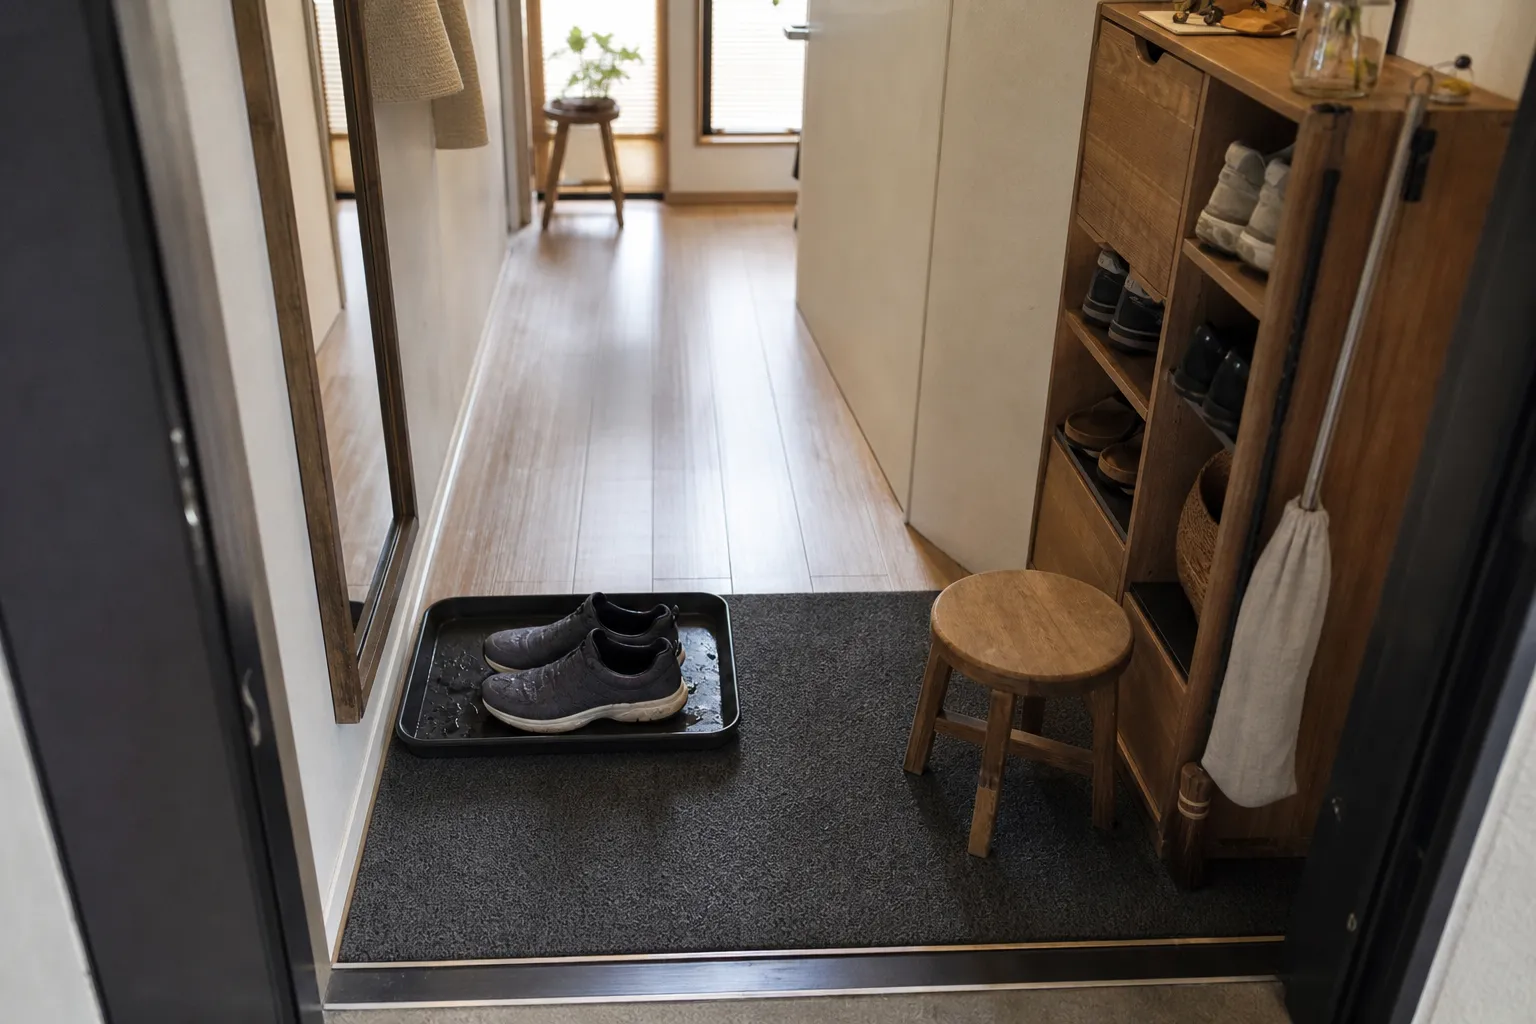
Architectural writing on Japanese residential space often describes the entry as a transition between exterior and interior. Studies of Japanese homes also discuss threshold areas, material changes, approach sequences, and spatial boundaries as ways of making movement through a home legible. For an ordinary rental-friendly genkan entryway, the useful takeaway is modest: you can communicate the boundary through layout and material change, not only through a built step.
If the entry is small, keep it simpler. One mat and one tray may be clearer than layered rugs, baskets, signs, and extra furniture.
Choose floor protection for cleaning first
Entryway floor protection has two jobs: reduce the spread of grit and moisture, and stay easy to clean. If it looks good but traps dirt underneath, shifts underfoot, or blocks the door, it is not helping.
Think in three parts.
The landing surface
Washable entryway mats are useful because they can be removed, shaken out, cleaned, or replaced. Choose a mat that lies flat, clears the door, and gives one person enough room to stand while removing shoes.
Stable mats matter more than thick, soft ones. A plush rug may look welcoming, but it can bunch, hold moisture, or make shoe removal less steady. If anyone in the household uses a cane, walker, stroller, or has balance concerns, keep the route flatter and more open.
The wet shoe area
A tray is often better than asking a mat to handle everything. Rain boots, muddy sneakers, snow shoes, and garden clogs need a contained place to drain. Choose a tray that can be lifted and rinsed, and leave enough space around it so people are not stepping over it.
In a tight apartment, the tray may sit parallel to the wall. In a wider entry, it can sit under the first shelf of a shoe rack. The practical rule is simple: wet shoes should not drain onto the clean side of the entry.
The floor underneath
A removable setup is not automatically harmless. Some mat backings, trapped moisture, grit, or repeated friction may affect certain floor finishes. The sources used here support the spatial and cultural context of threshold areas, but they do not test mat materials against every kind of flooring.
If you are unsure, choose pieces you can lift often: a separate tray, a mat that can air out, and storage that lets you sweep underneath.
Fit storage to the path
Entryway shoe storage should make the shoe-off habit easier, not take over the entrance. People still need to enter, close the door, put down a bag, remove shoes, and step onto the indoor side.
For a small genkan-style entryway, choose storage based on the room condition:
Very narrow doorway
Better choice: slim vertical rack or wall hooks for bags. This keeps the floor path open.
Wide but shallow entry
Better choice: low shoe rack with a tray underneath. This combines storage and wet shoe containment.
Household needs a sitting point
Better choice: small bench with open space below. This gives a place to change shoes without adding a separate rack.
Rental with no drilling
Better choice: freestanding rack, movable stool, or over-door hook where appropriate. This avoids permanent changes.
Pets or small children
Better choice: closed or higher storage for selected shoes. This reduces scattered footwear near the door.
An entryway bench and tray can work well when there is enough depth. The bench should not sit where the door swings, and the tray should not project into the main walking line. If the entry is too small for a bench, a sturdy stool placed outside the door path may be more useful than a larger piece of furniture.
Keep only daily shoes near the door. Seasonal shoes, formal shoes, and rarely used pairs belong elsewhere. A genkan-inspired area depends on clarity. When every pair gathers at the entrance, the boundary becomes storage overflow.
A simple no-construction setup
Use this sequence as a practical starting point, then adjust it to your doorway.
- Open the door fully and mark the swing. Painter’s tape can help you see the area that must stay clear.
- Choose the shoe-off footprint. A person should be able to stand, turn slightly, and remove shoes without stepping into the clean indoor path.
- Place a washable mat or flat floor protector. Align it with the door or wall so the edge looks intentional.
- Add a tray for wet shoes. Put it where dripping shoes naturally go, not where it becomes an obstacle.
- Add storage for current shoes only. Start smaller than you think. If the rack fills immediately, move non-daily shoes elsewhere.
- Define the clean side. Indoor slippers, a basket for socks, or simply the bare floor beyond the mat can mark the change.
- Test the route with real objects. Carry groceries, a backpack, a stroller, or a dog leash through the door. If the setup fails during an ordinary arrival, simplify it.
- Set a cleaning rhythm. Shake or wash the mat, empty the tray, and sweep under the rack often enough that dirt does not migrate inward.
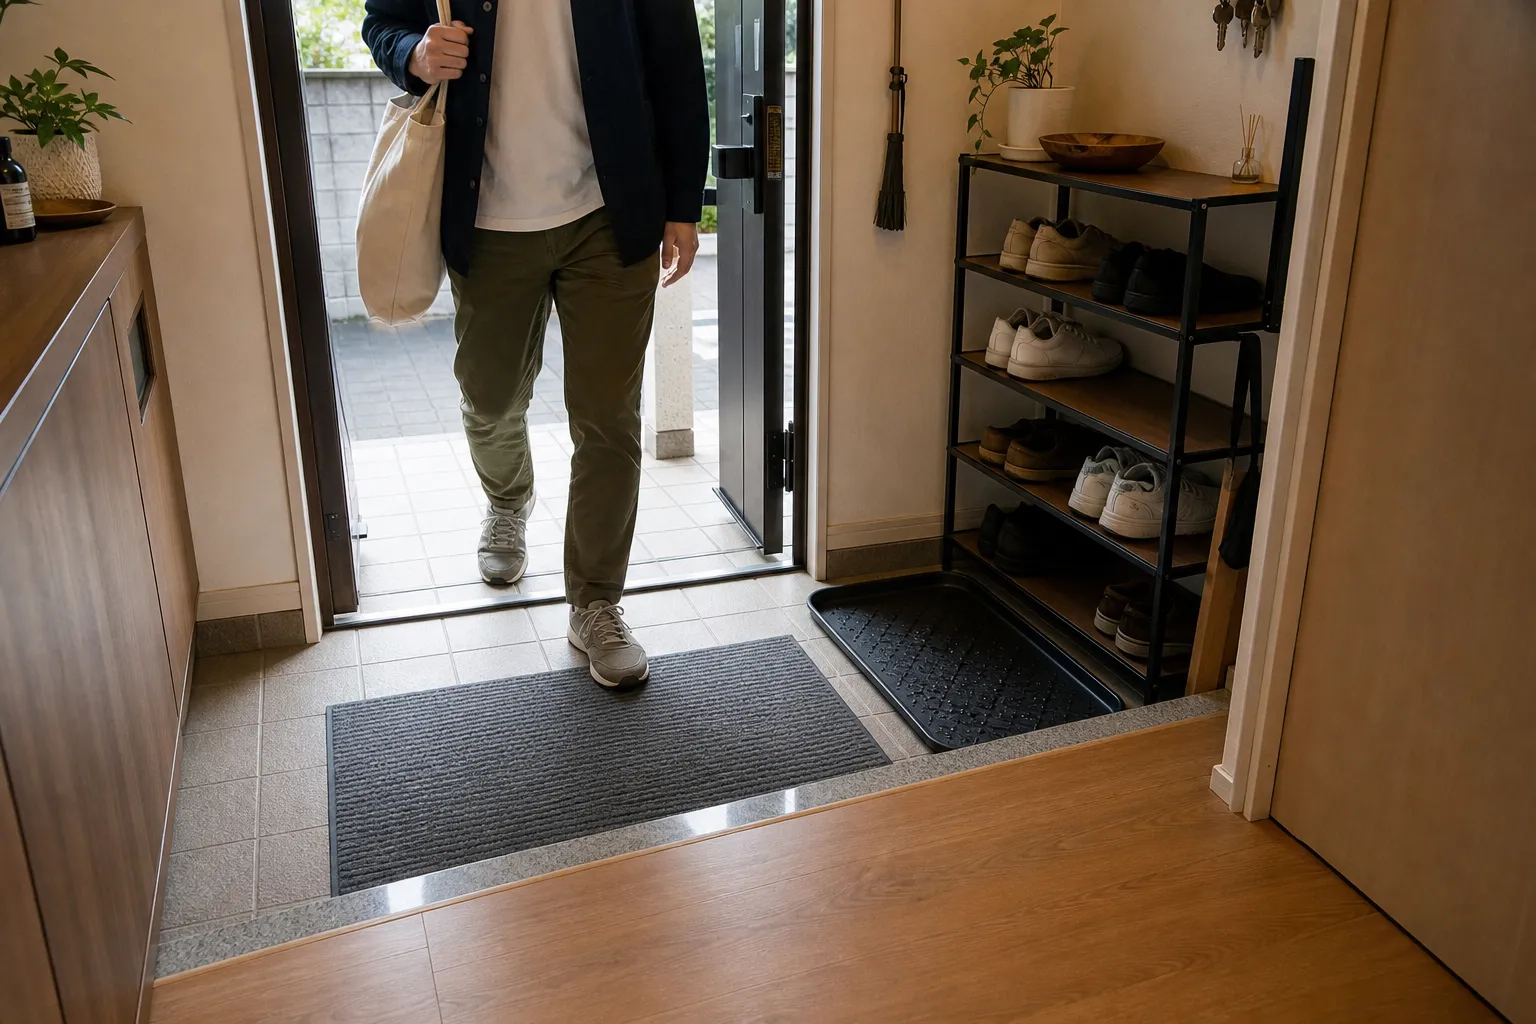
This is where genkan-style entryway ideas become more useful than decorative. The setup works when the same movement can be repeated every day without fuss.
Common misunderstanding
The biggest misunderstanding is that a genkan must be architecturally “authentic” to be worth doing. A purpose-built Japanese entry may include level changes, specific materials, and long-standing household customs that cannot be recreated by placing a mat in an apartment hallway. But the practical idea can still be adapted respectfully: make a clear transition from outdoor shoes to indoor living space.
Another mistake is treating the setup as a product category. A shoe cabinet, imported mat, bamboo rack, or ceramic tray does not create the entry by itself. The working system is the relationship between the door, the stopping point, the clean side, and the storage.
A third mistake is making the entry too styled to maintain. If baskets must be moved every time you sweep, or a layered rug catches the door, the design will likely decay into clutter. A quieter arrangement that can be lifted, wiped, and reset is usually more durable.
Where to be cautious
The architecture sources behind this article support the broad context: Japanese residential entries can function as threshold zones, shoe removal is part of the entry sequence, and boundaries can be expressed through level, material, light, enclosure, or sequencing. They do not provide product testing for mats, trays, racks, benches, floor finishes, rental fixtures, or accessibility requirements.
So treat the practical advice here as design reasoning, not a certified standard. For flooring warranties, lease permissions, slip-resistance details, or local building requirements, check the relevant product documentation, landlord terms, or local guidance.
For everyday use, the safer direction is plain: keep the door swing clear, avoid loose or curling mat edges, contain water before it spreads, and choose removable pieces you can clean and inspect.
Final check before you call it finished
Ask five questions:
- Can the door open fully without scraping or pushing anything?
- Is it obvious where outdoor shoes stop?
- Can wet shoes sit somewhere contained?
- Can someone enter while carrying bags without stepping over clutter?
- Can the mat, tray, and storage be cleaned without dismantling the whole area?
If the answer is yes, you have a working genkan-inspired entryway, even without a built-in threshold. The design is successful when it makes the outdoor-to-indoor transition visible, repeatable, and easy to care for in the home you actually have.